


Member Features
Find Real Estate Bargain!
Full foreclosure details
Home value, equity and ownership info
Find homes priced below market
Get full access with a FREE Account
Already a member?
$115,000
Listing Price3beds
1baths
1,710sqft
28,314sqft lot
4085 Jacks Creek Rd, Burnsville, NC 28714
Member Features
Find Real Estate Bargain!
Full foreclosure details
Home value, equity and ownership info
Find homes priced below market
Get full access with a FREE Account
Already a member?
For Sale
Off Market
Home type
Price / sqft
Year built
Home Details
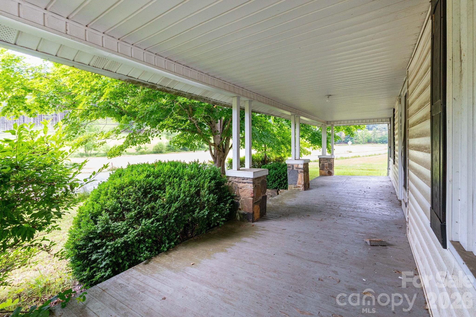
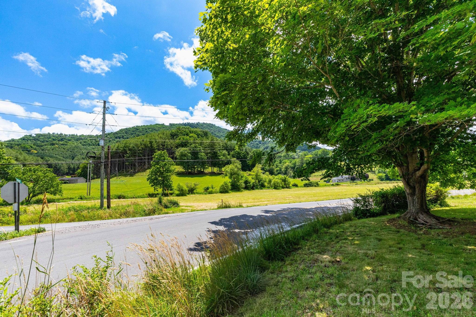
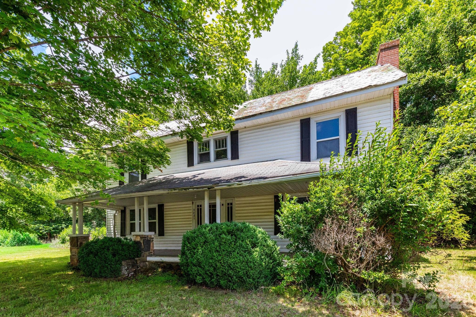
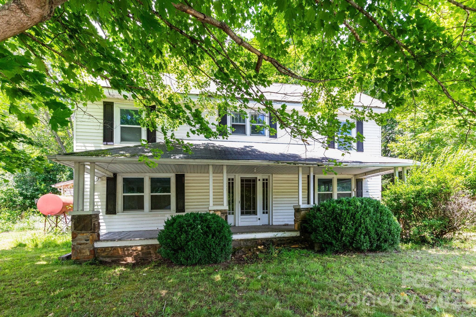
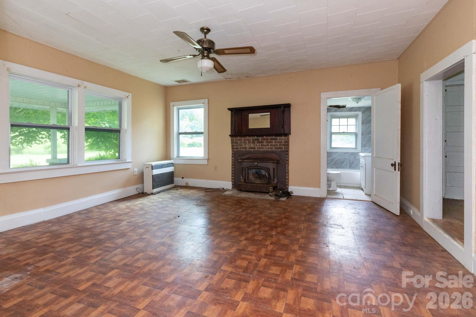
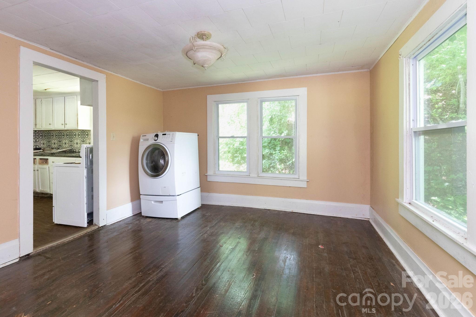
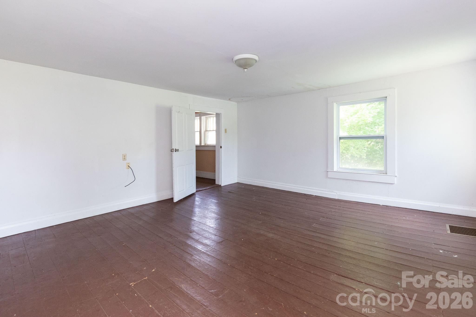
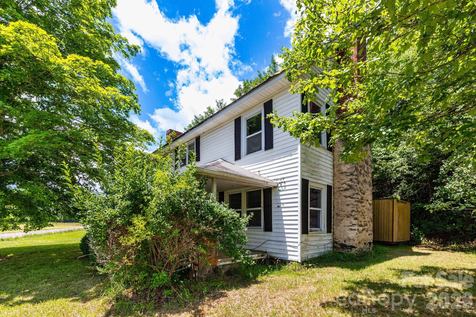
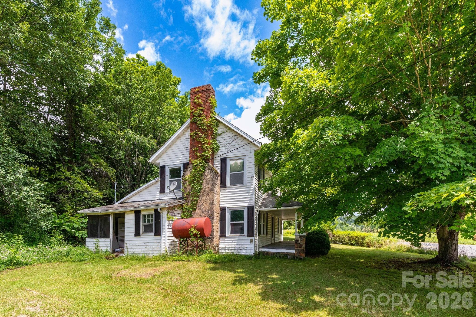
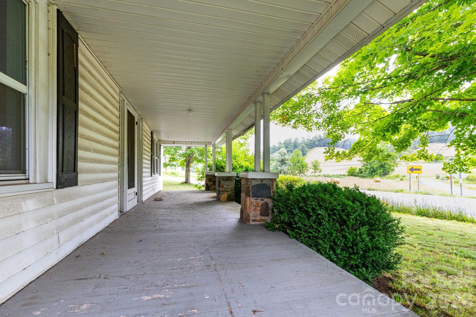
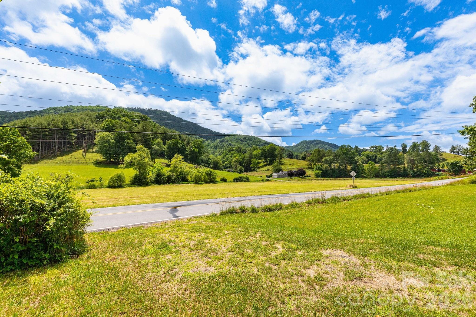
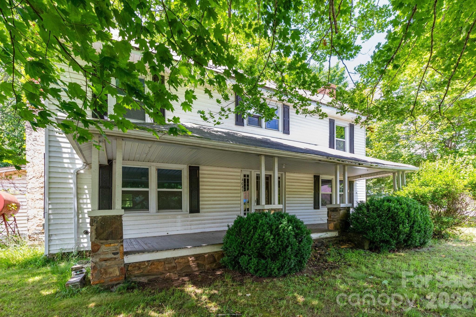
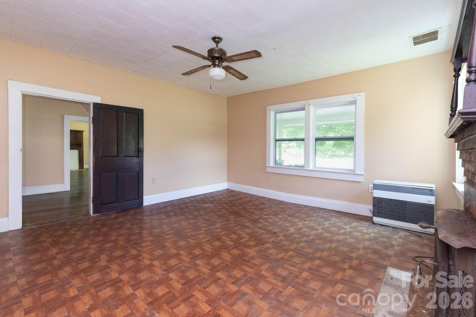
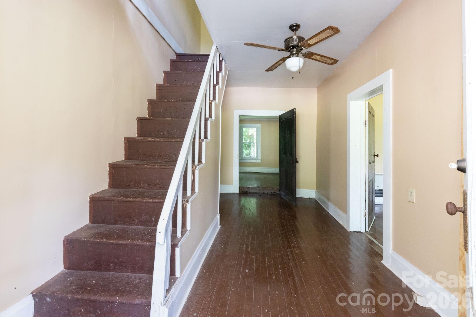
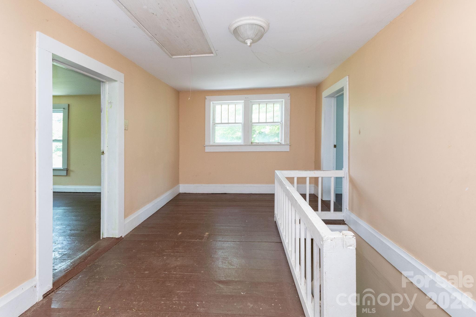
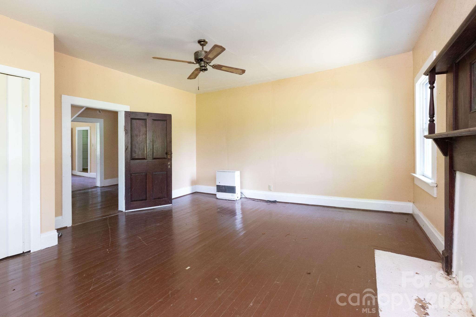
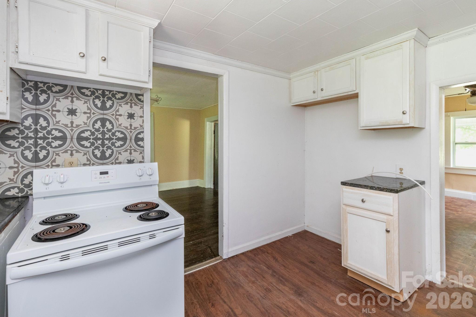
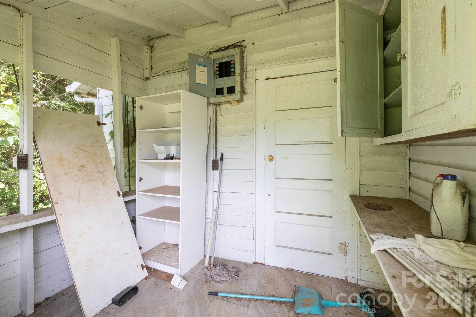
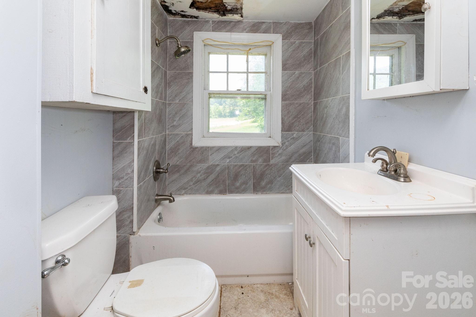
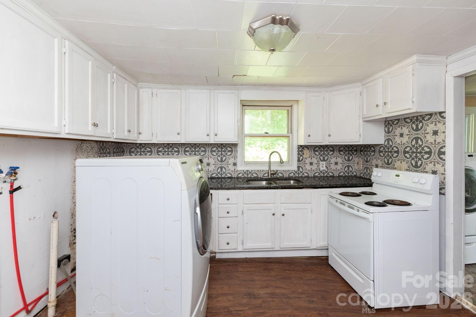
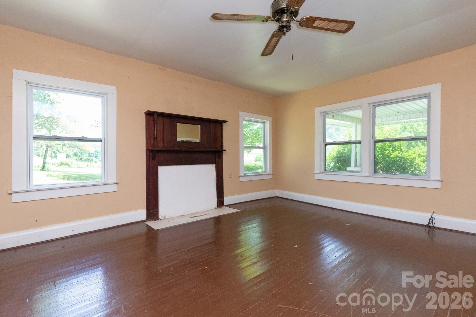
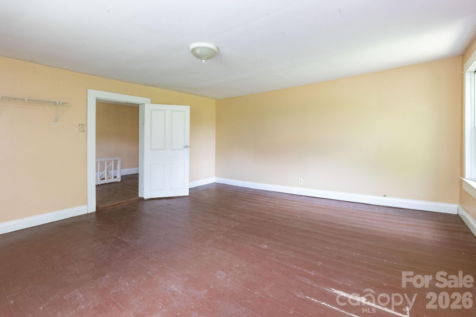
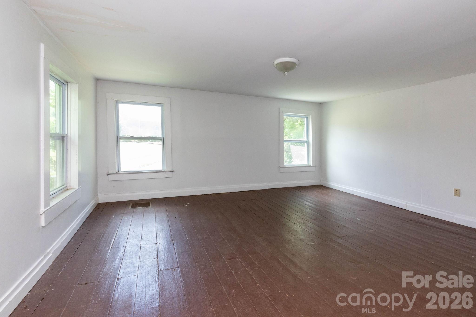
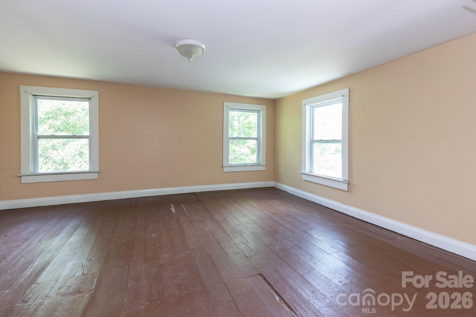
INVESTOR ALERT! Step back in time with this charming 1899 farmhouse nestled in the picturesque Jacks Creek community of Yancey County. Originally a schoolhouse, the property offers a rare chance to restore a piece of local history. Surrounded by rolling farmland and breathtaking mountain views, the home is located just 12 minutes from Downtown Burnsville. With approximately 1,710 square feet of living space, this home features high ceilings, generously sized rooms, and lots of natural light throughout the day. Imagine sipping coffee or watching sunsets from the spacious front porch, perfect for a swing or rocking chairs. Behind the home, on the northwestern side, there is an additional storage shed - perfect for additional or garden tool storage. While the home needs significant renovation, it offers immense potential as a full-time residence, mountain retreat, or income-producing rental. Previously heated with monitor heaters and a woodstove, the home also has an existing well and septic system, last used about six years ago when the property served as a long-term rental. This property is being sold As-Is and will NOT qualify for financing - It would need to be a cash sale. For the right buyer, this is a true diamond in the rough - An opportunity to breathe new life into a classic Appalachian farmhouse. Listing agent is related to the sellers.
Interior Details
1710
3
1
Has Heating:
No
Heating Type:
None
Has Cooling:
Yes
Cooling Type:
None
Has Fuel:
Yes
Fuel Type:
Wood
Has Basement:
No
Basement Type:
Partial
Has Flooring:
No
Flooring Type:
N/A
Has Fireplace:
Yes
Fireplace Type:
N/A
Property Details
28314
No
No
Type:
N/A
Location:
N/A
Status:
N/A
Number of Spaces:
N/A
No
No
No
No
No
No
No
Construction Details
Traditional/old
Aluminum/vinyl
N/A
N/A
N/A
Tax History
Year
Amount
Land
Improvement
Percent Change
Assessment
2020
$787
$23,300
$97,890
--%
$121,190
2019
$787
$23,300
$97,890
--%
$121,190
2018
$787
$23,300
$97,890
--%
$121,190
2017
$787
$23,300
$97,890
--%
$121,190
2016
$787
$23,300
$97,890
--%
$121,190
2014
$562
$41,900
$60,290
--%
$102,190
2013
$562
$41,900
$60,290
--%
$102,190
2012
$562
$41,900
$60,290
--%
$102,190
2011
$510
$41,900
$60,290
--%
$102,190

Average Home Price in 28714
Nearby Properties
Zip Code
Price
Bed
Bath
Sqft
Lot
Sold Date
$220,836
3 Beds
1.5 Baths
1,548 Sqft
182,952 Lot (sqft)
Sold 06/30/2026
$115,000
3 Beds
1 Baths
1,710 Sqft
28,314 Lot (sqft)
Sold 10/26/2026





