


Member Features
Find Real Estate Bargain!
Full foreclosure details
Home value, equity and ownership info
Find homes priced below market
Get full access with a FREE Account
Already a member?
$1,779,432
Listing Price4beds
3baths
2,741sqft
45,302sqft lot
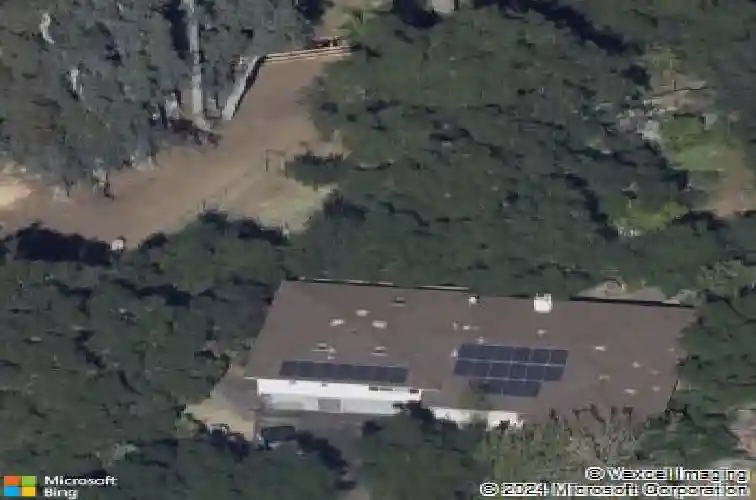
13664 Jack Rabbit Rd, Poway, CA 92064
Member Features
Find Real Estate Bargain!
Full foreclosure details
Home value, equity and ownership info
Find homes priced below market
Get full access with a FREE Account
Already a member?
For Sale
Off Market
Home type
Price / sqft
Year built
Home Details
Discover a rare gem tucked away on a verdant cul-de-sac in the highly sought-after Green Valley neighborhood of Poway. Set on a serene 1.04-acre lot, this charming property blends tranquility, modern comfort, and timeless appeal. Step inside to find 2,741 square feet of elegantly designed living space, where sophistication meets everyday livability. The home features five spacious bedrooms and three and a half bathrooms, thoughtfully arranged for flexibility and function. The main level showcases the primary bedroom and two additional bedrooms, an inviting open-concept kitchen, and a family room-perfect for both intimate gatherings and lively entertaining. Luxury vinyl and plush carpeting create warmth throughout, while professional-grade appliances elevate your culinary experience. The upper level, two additional bedrooms share a stylish Jack & Jill bathroom, complemented by a versatile family room or guest retreat. An oversized three-car garage provides ample storage and includes a convenient laundry and craft room. Outdoors, embrace the natural beauty that defines this property. A spacious deck invites you to unwind beneath the canopy of majestic oak trees, with striking boulders and a seasonal creek completing the picturesque setting. Relax in the Jacuzzi overlooking the scenic backyard, or enjoy the covered sitting area beneath the deck, enhanced with modern lighting and ceiling fans. Meandering pathways loop through the landscape, perfect for peaceful strolls. Practical
Interior Details
2741
4
3
Has Heating:
Yes
Heating Type:
Forced Air With Air Conditioning
Has Cooling:
Yes
Cooling Type:
Central
Has Fuel:
Yes
Fuel Type:
Gas
Has Basement:
No
Basement Type:
N/A
Has Flooring:
No
Flooring Type:
N/A
Has Fireplace:
Yes
Fireplace Type:
N/A
Property Details
45302
Yes
Yes
Type:
Carport (unspecified)
Location:
N/A
Status:
N/A
Number of Spaces:
3
N/A
N/A
N/A
N/A
N/A
N/A
N/A
Construction Details
Conventional
Stucco
N/A
N/A
Tile
Tax History
Year
Amount
Land
Improvement
Percent Change
Assessment
2020
$7,201
$292,000
$346,704
--%
$638,704
2019
$7,013
$286,275
$339,906
--%
$626,181
2018
$6,816
$280,662
$333,242
--%
$613,904
2017
$6,633
$275,159
$326,708
--%
$601,867
2016
$6,497
$269,764
$320,302
--%
$590,066
2014
$6,249
$260,508
$309,311
--%
$569,819
2013
$6,219
$259,331
$307,914
--%
$567,245
2012
$5,985
$254,247
$301,877
--%
$556,124

Average Home Price in 92064
Nearby Properties
Zip Code
Price
Bed
Bath
Sqft
Lot
Sold Date
$1,571,607
$1,571,607
4 Beds
3.5 Baths
3,105 Sqft
31,363 Lot (sqft)
Sold 08/11/2026
$1,839,236
$1,839,236
4 Beds
2 Baths
2,456 Sqft
30,928 Lot (sqft)
Sold 07/07/2026
$1,856,771
$1,856,771
4 Beds
4 Baths
3,123 Sqft
0 Lot (sqft)
Sold 10/26/2026
$2,499,000
$2,499,000
4 Beds
4 Baths
3,007 Sqft
21,780 Lot (sqft)
Sold 10/13/2026
$1,925,407
$1,925,407
3 Beds
2.5 Baths
2,964 Sqft
23,522 Lot (sqft)
Sold 10/26/2026
$1,395,000
$1,395,000
3 Beds
2 Baths
2,354 Sqft
41,818 Lot (sqft)
Sold 10/26/2026
$2,027,275
$2,027,275
4 Beds
2.5 Baths
2,853 Sqft
26,136 Lot (sqft)
Sold 10/26/2026
$1,970,442
$1,970,442
3 Beds
2.5 Baths
3,147 Sqft
74,923 Lot (sqft)
Sold 10/26/2026
$1,499,000
$1,499,000
3 Beds
3 Baths
2,568 Sqft
35,719 Lot (sqft)
Sold 10/27/2026
Calculators
Mortgage
Mortgage Calculator
Details for 13664 JACK RABBIT RD
Property Debt
Foreclosure Contact Details
Similar Homes Nearby



Guides for Jack Rabbit Rd

San Diego’s average home values have gone up and down; sale prices per square foot showing a trend. Surrounding cities in southern California reflect varied market health, recent data shows.



