Member Features
Find Real Estate Bargain!
Full foreclosure details
Home value, equity and ownership info
Find homes priced below market
Get full access with a FREE Account
Already a member?
$392,559
Listing Price3beds
2.5baths
2,376sqft
2,570sqft lot
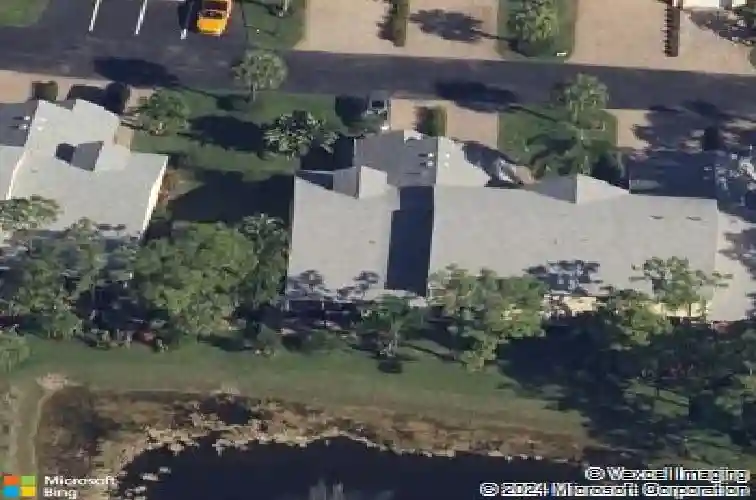
4169 Jace Ct, Estero, FL 33928
Member Features
Find Real Estate Bargain!
Full foreclosure details
Home value, equity and ownership info
Find homes priced below market
Get full access with a FREE Account
Already a member?
For Sale
Home type
Price / sqft
Year built
Home Details
Priced to Sell! PARTIALLY FURNISHED and ideally located close to all amenities.nThis beautifully maintained Cancun model townhouse offers a quiet back patio with peaceful lake views-no golf balls and no golfers walking by-just privacy and relaxation.nWith 3 bedrooms, 2.5 baths, and a smart 2-story layout, this home blends comfort and style throughout. The first-floor primary suite provides convenience and separation, while the upgraded kitchen features granite countertops and generous prep space. Elegant flooring spans the main level, creating a warm, cohesive feel.nStorage is exceptional: a wide paver driveway, an organized garage with screen enclosure, abundant shelving, and pull-down attic access. The home also includes a whole-house generator, offering peace of mind during any power interruption.nLocated in the highly desirable Village on Golden Pond within the Breckenridge community, residents enjoy an impressive array of amenities: an 18-hole executive golf course, tennis, pickleball, multiple pools, bocce, shuffleboard, water volleyball, a fitness center, library, clubhouse with catering kitchen, and a vibrant social calendar.nPerfectly situated near shopping, dining, RSW Airport, and the beautiful Gulf beaches, this home delivers both convenience and resort-style living.nDont miss this opportunity-schedule your showing today!
Interior Details
2376
3
2.5
Has Heating:
Yes
Heating Type:
Forced Air With Air Conditioning
Has Cooling:
Yes
Cooling Type:
Central
Has Fuel:
Yes
Fuel Type:
Electric
Has Basement:
No
Basement Type:
N/A
Has Flooring:
No
Flooring Type:
Carpet
Has Fireplace:
Yes
Fireplace Type:
N/A
Property Details
2570
No
No
Type:
Garage, Attached
Location:
N/A
Status:
N/A
Number of Spaces:
1
No
No
No
No
No
No
No
Construction Details
Multifamily
Concrete Block
N/A
Cathedral/clerestory
Asphalt
Tax History
Year
Amount
Land
Improvement
Percent Change
Assessment

Average Home Price in 33928
Nearby Properties
Zip Code
Price
Bed
Bath
Sqft
Lot
Sold Date
$668,171
$668,171
4 Beds
2 Baths
2,313 Sqft
23,566 Lot (sqft)
Sold 10/26/2026
$321,333
$321,333
3 Beds
2.5 Baths
2,479 Sqft
2,526 Lot (sqft)
Sold 10/27/2026
$350,000
$350,000
3 Beds
2.5 Baths
2,376 Sqft
2,614 Lot (sqft)
Sold 10/27/2026
$392,559
$392,559
3 Beds
2.5 Baths
2,376 Sqft
2,570 Lot (sqft)
Sold 10/27/2026
$745,000
3 Beds
3 Baths
2,097 Sqft
6,760 Lot (sqft)
Sold 10/12/2026
$649,000
3 Beds
2.5 Baths
2,160 Sqft
12,153 Lot (sqft)
Sold 07/10/2025
$579,379
3 Beds
2.5 Baths
2,340 Sqft
20,909 Lot (sqft)
Sold 10/26/2026