

Member Features
Find Real Estate Bargain!
Full foreclosure details
Home value, equity and ownership info
Find homes priced below market
Get full access with a FREE Account
Already a member?
$294,900
Listing Price3beds
2baths
1,746sqft
15,560sqft lot
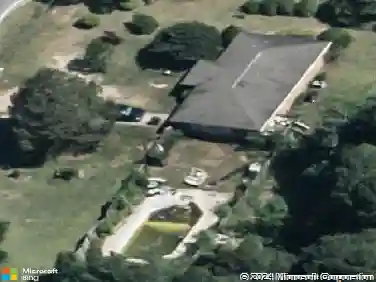
807 Ivy Glen Dr, Perry, GA 31069
Member Features
Find Real Estate Bargain!
Full foreclosure details
Home value, equity and ownership info
Find homes priced below market
Get full access with a FREE Account
Already a member?
For Sale
Off Market
Home type
Price / sqft
Year built
Home Details
Evermore Homes presents the "Phoenix Farmhouse" Floor Plan to Ivy Glen Subdivision. This new construction home offers a split single story floor plan with rear patio. LVP in the main living and carpet in the bedrooms. This home features a spacious kitchen which is open to the great room and the dining room making this area feel like the heart of the home. The family room w/ additional LED lighting and ceiling fan is open to the Kitchen which features Slate color Soft Close cabinets, Granite countertops, tile backsplash, stainless steel Frigidaire appliances (Fridge not included), pantry closet and tons of counter space provided by the large island with pendant lights. The impressive primary bedroom w/ ceiling fan features a walk-in closet located conveniently in the primary bathroom. The primary bath features double vanity and shower w/glass door. Make this house your home today!
Interior Details
1746
3
2
Has Heating:
Yes
Heating Type:
Central
Has Cooling:
Yes
Cooling Type:
Central
Has Fuel:
No
Fuel Type:
N/A
Has Basement:
No
Basement Type:
N/A
Has Flooring:
No
Flooring Type:
N/A
Has Fireplace:
Yes
Fireplace Type:
N/A
Property Details
15560
No
No
Type:
N/A
Location:
N/A
Status:
N/A
Number of Spaces:
N/A
N/A
N/A
N/A
N/A
N/A
N/A
N/A
Construction Details
N/A
Vinyl
N/A
Gable
Composition Shingle
Tax History
Year
Amount
Land
Improvement
Percent Change
Assessment
2020
$36
$1,560
$0
--%
$1,560
2019
$36
$1,560
$0
--%
$1,560
2018
$36
$1,560
$0
--%
$1,560
2017
$36
$1,560
$0
--%
$1,560
2016
$36
$1,560
$0
--%
$1,560
2014
$36
$1,560
$0
--%
$1,560
2013
$36
$1,560
$0
--%
$1,560
2012
$36
$1,560
$0
--%
$1,560

Average Home Price in 31069
Nearby Properties
Zip Code
Price
Bed
Bath
Sqft
Lot
Sold Date
$334,615
$334,615
4 Beds
2 Baths
2,005 Sqft
16,240 Lot (sqft)
Sold 11/02/2026
$294,900
$294,900
3 Beds
2 Baths
1,746 Sqft
15,560 Lot (sqft)
Sold 11/02/2026
$323,930
$323,930
4 Beds
2 Baths
2,005 Sqft
14,851 Lot (sqft)
Sold 11/02/2026
Calculators
Mortgage
Mortgage Calculator
Details for 807 IVY GLEN DR
Property Debt
Foreclosure Contact Details
Similar Homes Nearby


Guides for Ivy Glen Dr

The Houston real estate market, with its stable distressed properties and rising transaction values, presents opportunities for both buyers and sellers. Critical data gaps, however, highlight the need for accurate, ongoing market analysis.


