
Member Features
Find Real Estate Bargain!
Full foreclosure details
Home value, equity and ownership info
Find homes priced below market
Get full access with a FREE Account
Already a member?
$403,000
Listing Price3beds
1baths
1,070sqft
6,839sqft lot
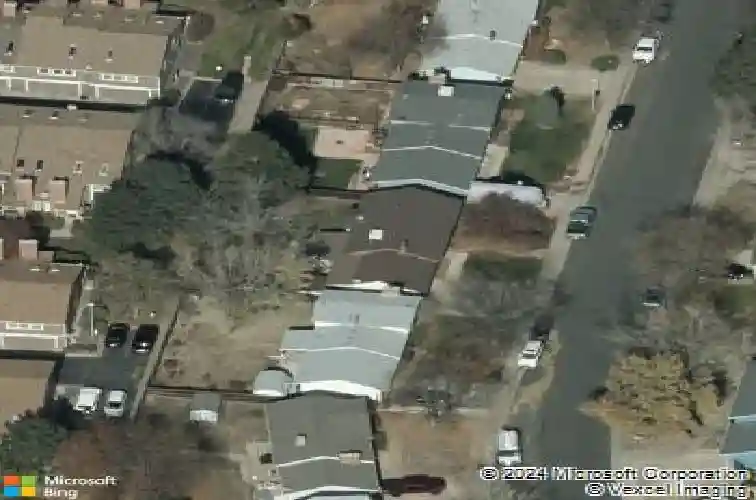
1961 S Ivory Way, Aurora, CO 80013
Member Features
Find Real Estate Bargain!
Full foreclosure details
Home value, equity and ownership info
Find homes priced below market
Get full access with a FREE Account
Already a member?
Bank Owned
For Sale
Home type
Price / sqft
Year built
Home Details
Move-in ready with room to live, work, and enjoy. This inviting 3-bedroom, 2-bathroom ranch offers thoughtful updates, flexible living space, and plenty of charm. Fresh interior paint, new laminate flooring, and plush new carpet create a bright, welcoming feel throughout. The kitchen has been refreshed with updated finishes, while the cozy wood-burning fireplace provides the perfect place to gather on cool Colorado evenings. Outside, you'll find a large (~215 sq ft) finished bonus space complete with heat and room A/C, making it the perfect workshop, studio, workout space, or retreat. A 2-car attached garage, and roof certification add everyday convenience and peace of mind. Whether you're relaxing by the fire, enjoying the extra flex space, or tackling your next project in the finished shed, this home offers comfort, versatility, and value all in one package. Schedule your showing today!
Interior Details
1070
3
1
Has Heating:
Yes
Heating Type:
Baseboard
Has Cooling:
Yes
Cooling Type:
Evaporative
Has Fuel:
Yes
Fuel Type:
Electric
Has Basement:
No
Basement Type:
N/A
Has Flooring:
No
Flooring Type:
N/A
Has Fireplace:
Yes
Fireplace Type:
N/A
Property Details
6839
No
No
Type:
Driveway
Location:
N/A
Status:
N/A
Number of Spaces:
0
No
No
No
No
No
No
No
Construction Details
Ranch
Wood Siding
N/A
Gable/hip
Composition Shingle
Tax History
Year
Amount
Land
Improvement
Percent Change
Assessment
2019
$2,087
$6,840
$13,457
--%
$20,297
2019
$2,087
$6,793
$13,363
--%
$20,156
2017
$1,553
$3,960
$12,931
--%
$16,891
2017
$1,553
$3,960
$12,931
--%
$16,891
2016
$1,453
$2,388
$13,078
--%
$15,466
2014
$851
$2,388
$6,655
--%
$9,043
2013
$862
$2,388
$6,655
--%
$9,043
2011
$789
$0
$0
--%
$10,500

Average Home Price in 80013
Nearby Properties
Zip Code
Price
Bed
Bath
Sqft
Lot
Sold Date
$420,000
$420,000
2 Beds
3 Baths
1,080 Sqft
10,803 Lot (sqft)
Sold 10/26/2026
$403,000
$403,000
3 Beds
1 Baths
1,070 Sqft
6,839 Lot (sqft)
Sold 10/26/2026
$410,000
$410,000
3 Beds
1 Baths
1,030 Sqft
7,362 Lot (sqft)
Sold 10/13/2026
$414,106
$414,106
3 Beds
2.5 Baths
1,168 Sqft
7,057 Lot (sqft)
Sold 10/26/2026
$435,000
$435,000
3 Beds
2 Baths
1,224 Sqft
7,754 Lot (sqft)
Sold 09/29/2026
$423,228
$423,228
2 Beds
2.5 Baths
1,168 Sqft
8,059 Lot (sqft)
Sold 10/26/2026
$405,000
$405,000
3 Beds
2 Baths
1,168 Sqft
5,968 Lot (sqft)
Sold 10/26/2026
$399,900
$399,900
3 Beds
1 Baths
1,030 Sqft
6,578 Lot (sqft)
Sold 10/26/2026
$374,482
$374,482
3 Beds
1 Baths
1,030 Sqft
9,191 Lot (sqft)
Sold 10/26/2026







