Member Features
Find Real Estate Bargain!
Full foreclosure details
Home value, equity and ownership info
Find homes priced below market
Get full access with a FREE Account
Already a member?
$1,248,230
Listing Price4beds
3.5baths
2,168sqft
979sqft lot
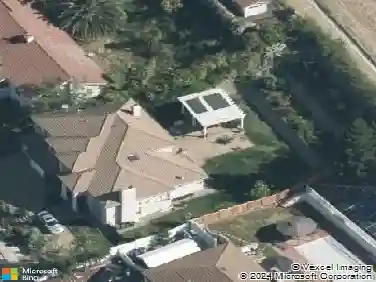
3201 Ivory Ter, San Ramon, CA 94583
Member Features
Find Real Estate Bargain!
Full foreclosure details
Home value, equity and ownership info
Find homes priced below market
Get full access with a FREE Account
Already a member?
For Sale
Off Market
Home type
Price / sqft
Year built
Home Details
Featuring Towns Plan 4, this brand-new corner home offers 4 bedrooms, 3.5 bathrooms, and a 2-car side-by-side garage. Thoughtfully designed with quartz kitchen countertops, Bosch appliances, and shaker-style, paint-grade soft-close cabinetry, this home blends modern style with everyday functionality. The first floorincludes a private bedroom with an en-suite bath, ideal for guests or a home office. On second level, enjoy the expansive main living area featuring a spacious living and dining room perfect for entertaining along with a private deckfor relaxing. The primary bedroomis highlighted by a generous walk-in closet. Energy efficiency is enhanced with solar panels, available for lease or purchase. City Village is a thoughtfully planned community of 404 elegant residences, centered around a 2-acre public parkwith walking and biking trails, seating areas, and a community barbecue space. Ideally located near San Ramons CityWalk neighborhoodand within walking distance to City Center restaurants, a movie theater, and shops, the community offers exceptional convenience. Additional nearby attractions include Central Park, Canyon Lakes Golf Course, and Bridges Golf Club, with easy access to schools, work, and public transit.
Interior Details
2168
4
3.5
Has Heating:
No
Heating Type:
N/A
Has Cooling:
No
Cooling Type:
N/A
Has Fuel:
No
Fuel Type:
N/A
Has Basement:
No
Basement Type:
Basement (unspecified)
Has Flooring:
No
Flooring Type:
N/A
Has Fireplace:
Yes
Fireplace Type:
N/A
Property Details
979
No
No
Type:
Garage, Attached
Location:
N/A
Status:
N/A
Number of Spaces:
0
N/A
N/A
N/A
N/A
N/A
N/A
N/A
Construction Details
Condo/apartment
N/A
N/A
N/A
N/A
Tax History
Year
Amount
Land
Improvement
Percent Change
Assessment

Average Home Price in 94583
Nearby Properties
Zip Code
Price
Bed
Bath
Sqft
Lot
Sold Date
$1,433,101
$1,433,101
4 Beds
3.5 Baths
2,317 Sqft
1,040 Lot (sqft)
Sold 10/31/2026
$1,183,792
$1,183,792
4 Beds
3.5 Baths
2,168 Sqft
1,080 Lot (sqft)
Sold 10/30/2026
$1,000,000
$1,000,000
4 Beds
3.5 Baths
1,921 Sqft
836 Lot (sqft)
Sold 10/12/2026
$1,562,400
$1,562,400
4 Beds
3.5 Baths
2,200 Sqft
1,131 Lot (sqft)
Sold 07/15/2026
$1,150,218
$1,150,218
4 Beds
3.5 Baths
1,921 Sqft
0 Lot (sqft)
Sold 10/27/2026
$1,459,914
$1,459,914
4 Beds
4 Baths
2,151 Sqft
1,470 Lot (sqft)
Sold 10/26/2026
$1,354,336
$1,354,336
4 Beds
3.5 Baths
2,044 Sqft
1,027 Lot (sqft)
Sold 11/02/2026
$1,329,739
$1,329,739
4 Beds
3.5 Baths
2,100 Sqft
1,040 Lot (sqft)
Sold 09/29/2026
$1,248,230
$1,248,230
4 Beds
3.5 Baths
2,168 Sqft
979 Lot (sqft)
Sold 10/13/2026