Member Features
Find Real Estate Bargain!
Full foreclosure details
Home value, equity and ownership info
Find homes priced below market
Get full access with a FREE Account
Already a member?
$677,500
Listing Price4beds
3baths
3,479sqft
7,928sqft lot
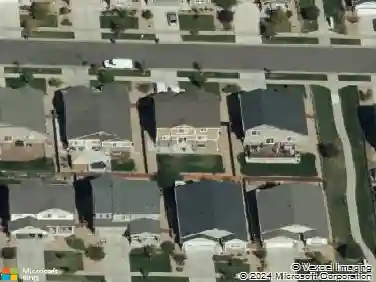
3624 S Ivory Ct, Aurora, CO 80013
Member Features
Find Real Estate Bargain!
Full foreclosure details
Home value, equity and ownership info
Find homes priced below market
Get full access with a FREE Account
Already a member?
For Sale
Pending
Off Market
Home type
Price / sqft
Year built
Home Details
Beautifully updated and move-in ready, this home combines thoughtful improvements with warm, modern style. Extensive upgrades include a new 220V electrical panel and corrected sewer outfall to the street, both completed in 2025. New red oak flooring extends through the primary bedroom and closet, main-floor office, staircase and second-floor hallway, while the existing main-level hardwoods were refinished for a seamless finish. Three additional upstairs bedrooms feature new 100% nylon carpet.nnFresh high-end Behr paint, refinished interior doors and baseboards, and updated stair railings brighten the main and upper levels. The remodeled fireplace wall creates an inviting focal point with a new tiled hearth, built-in wood mantel, shelving and shiplap. The office includes a custom built-in desk with a pop-up USB port, and the breakfast nook is accented by an additional shiplap wall.nnThe main-floor half bathroom and upstairs bathrooms have been refreshed with painted cabinetry, updated fixtures, lighting and mirrors. The front entry and interior garage door have also been refinished, while the previously unfinished garage walls now feature fresh paint and convenient pegboard storage. With major improvements and carefully selected finishes throughout, this home is ready to enjoy from day one.
Interior Details
3479
4
3
Has Heating:
Yes
Heating Type:
Forced Air With Air Conditioning
Has Cooling:
Yes
Cooling Type:
Central
Has Fuel:
Yes
Fuel Type:
Gas
Has Basement:
No
Basement Type:
Partial
Has Flooring:
No
Flooring Type:
N/A
Has Fireplace:
Yes
Fireplace Type:
N/A
Property Details
7928
No
No
Type:
Driveway
Location:
N/A
Status:
N/A
Number of Spaces:
0
No
No
No
No
No
No
No
Construction Details
Bi-level
Wood Siding
N/A
Gable/hip
Wood Shingle
Tax History
Year
Amount
Land
Improvement
Percent Change
Assessment
2019
$2,059
$6,768
$23,170
--%
$29,938
2019
$2,059
$6,721
$23,009
--%
$29,730
2017
$1,856
$4,464
$21,089
--%
$25,553
2017
$1,856
$4,464
$21,089
--%
$25,553
2016
$1,655
$3,980
$17,385
--%
$21,365
2014
$1,366
$3,184
$13,230
--%
$16,414
2013
$1,404
$3,184
$13,230
--%
$16,414
2011
$1,357
$0
$0
--%
$18,210

Average Home Price in 80013
Nearby Properties
Zip Code
Price
Bed
Bath
Sqft
Lot
Sold Date
$619,723
$619,723
3 Beds
5.5 Baths
3,330 Sqft
8,015 Lot (sqft)
Sold 10/26/2026
$799,999
$799,999
6 Beds
6 Baths
3,798 Sqft
13,896 Lot (sqft)
Sold 09/29/2026
$523,000
$523,000
4 Beds
3 Baths
3,658 Sqft
8,668 Lot (sqft)
Sold 10/27/2026
$550,000
$550,000
4 Beds
4.5 Baths
3,202 Sqft
4,356 Lot (sqft)
Sold 10/13/2026
$677,500
$677,500
4 Beds
3 Baths
3,479 Sqft
7,928 Lot (sqft)
Sold 08/13/2026
$526,297
$526,297
4 Beds
4.5 Baths
3,124 Sqft
6,839 Lot (sqft)
Sold NaN/NaN/NaN
$800,000
$800,000
4 Beds
4 Baths
3,337 Sqft
28,706 Lot (sqft)
Sold 09/29/2026