
Member Features
Find Real Estate Bargain!
Full foreclosure details
Home value, equity and ownership info
Find homes priced below market
Get full access with a FREE Account
Already a member?
$149,900
Listing Price1beds
1baths
1,187sqft
46,174sqft lot
4115 W Ivanwald Dr, Reelsville, IN 46171
Member Features
Find Real Estate Bargain!
Full foreclosure details
Home value, equity and ownership info
Find homes priced below market
Get full access with a FREE Account
Already a member?
For Sale
Off Market
Home type
Price / sqft
Year built
Home Details
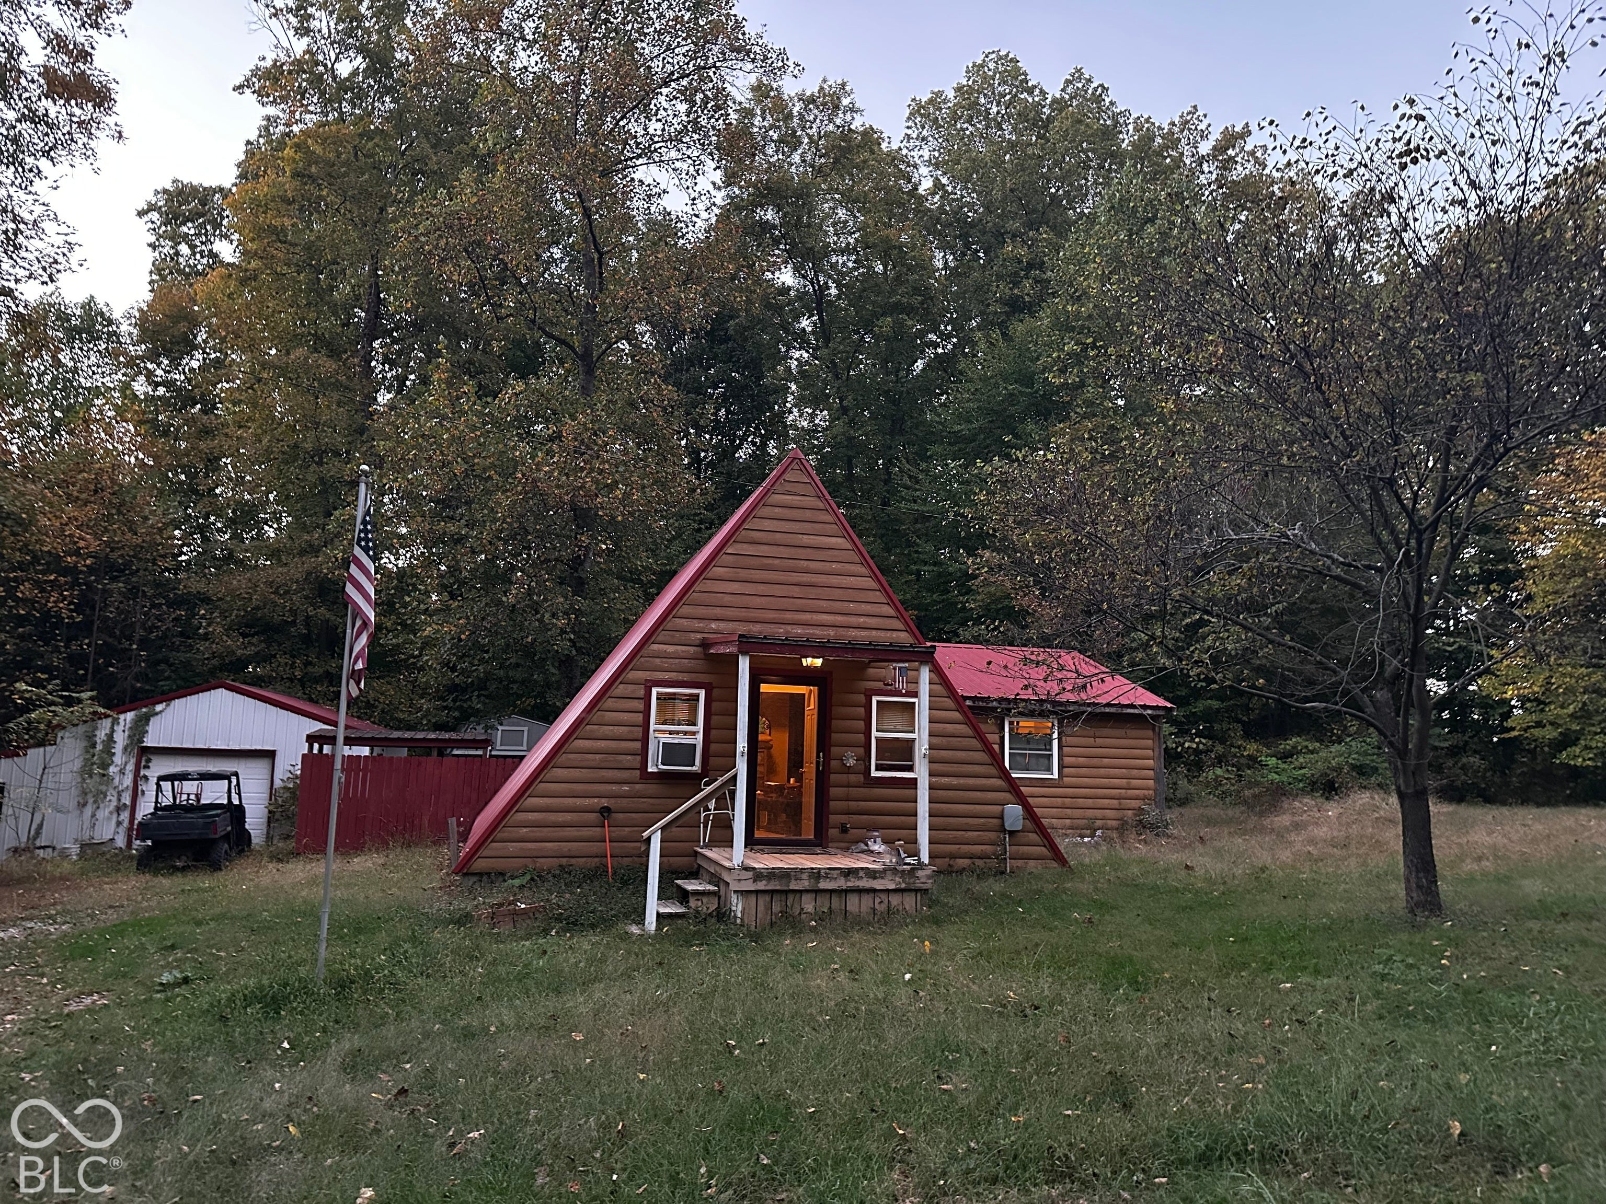
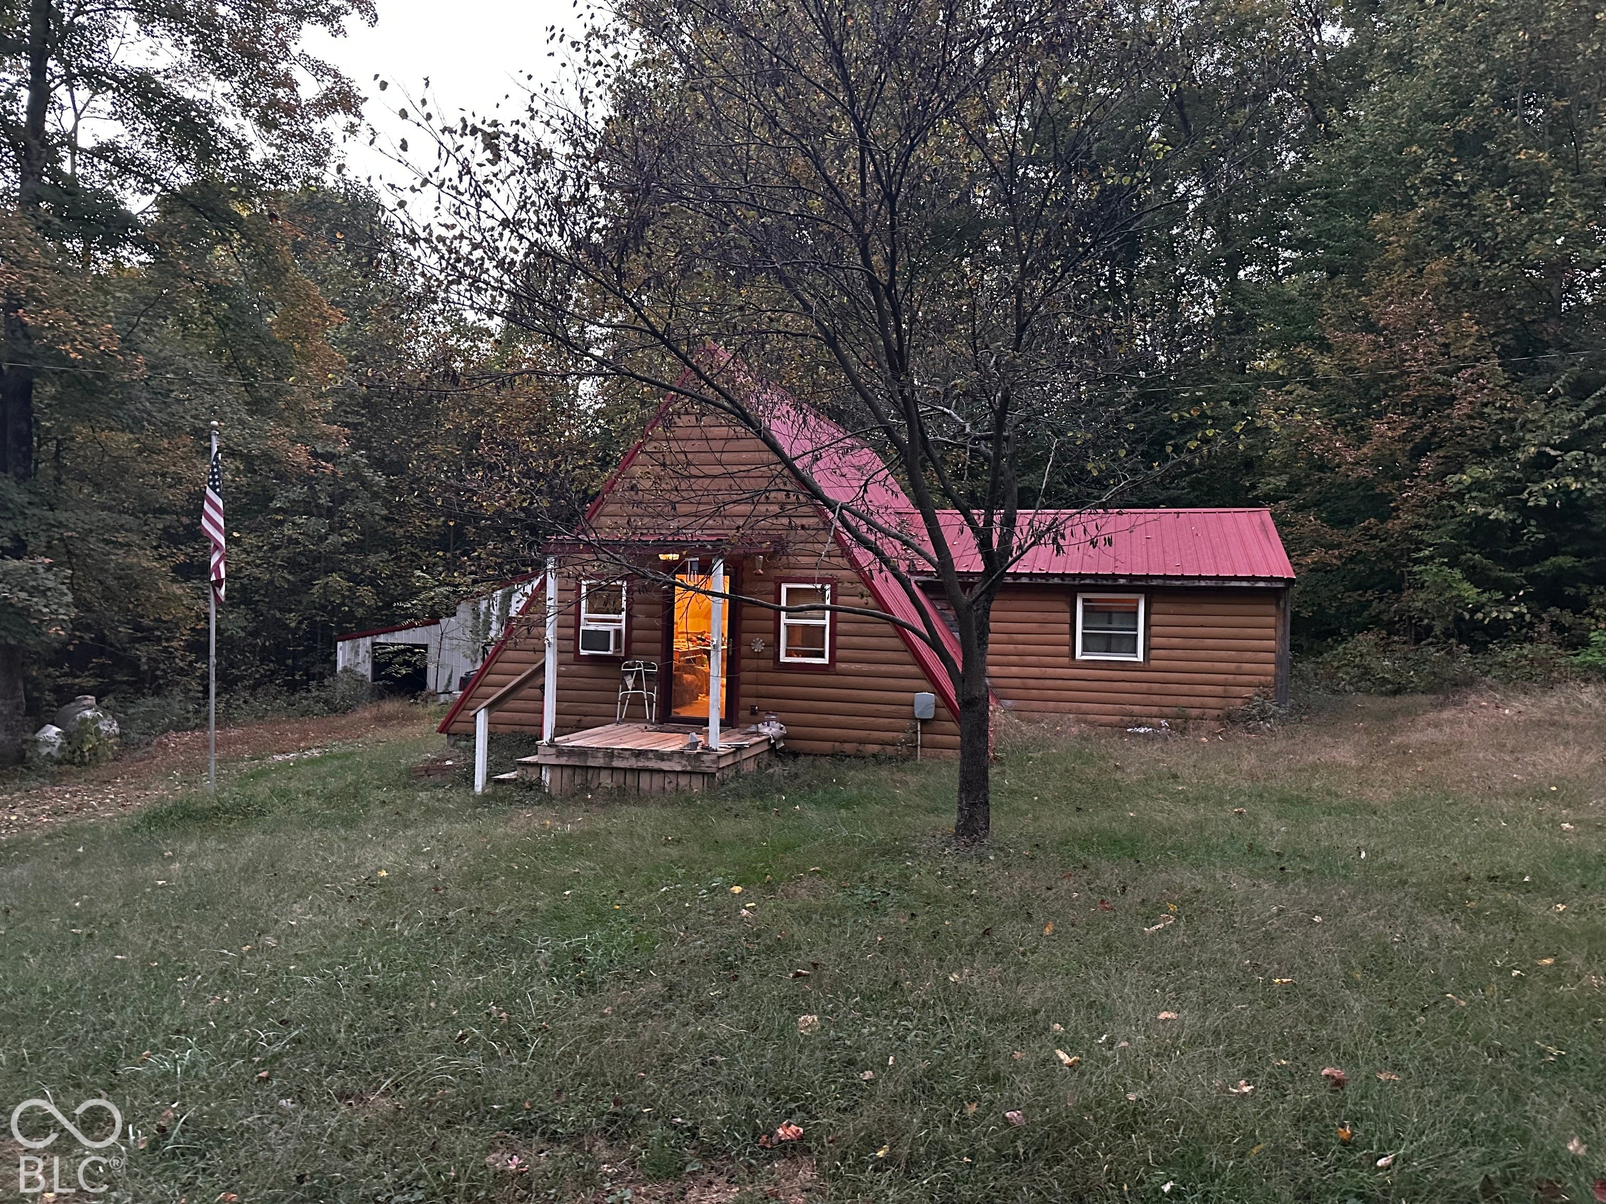
Discover a getaway into the wilderness with this A-Frame hunting cabin set on 3.4 acres near Cagles Mill Lake and Lieber State Recreation Area. Constructed in 1968, the home offers 1,187 square feet of living space that includes a recent addition with the primary bedroom and walk-in closet. This home serves as a retreat for those seeking a unique architectural experience, a weekend getaway, a hunting lodge near public land, or cozy full-time living in the woods. The residence is defined by its iconic A-frame exterior, log siding and metal roof: a rustic design that provides a timeless lodge feel. With 5 parcels of wooded land, the property provides significant outdoor space for hiking, exploring, and enjoying wildlife. The floorplan includes 1 bedroom, 1-bathroom, a living room with cathedral ceilings, a galley kitchen with newer hickory cabinets, and a laundry/utility room on the main level and a loft upstairs. There is a deck on the back with a hot tub, as well as a covered front porch on the front. The pole barn with lean-to acts as a detached garage, storage, and space for a workshop. The other parcels have water and electric, so there is potential to build other cabins or sell additional lots. Some furniture is included. Some rooms do not have complete floor coverings or finished walls and the home may not qualify for some financing options. Home is sold as-is.
Interior Details
1187
1
1
Has Heating:
Yes
Heating Type:
Central
Has Cooling:
No
Cooling Type:
N/A
Has Fuel:
No
Fuel Type:
N/A
Has Basement:
No
Basement Type:
No Basement
Has Flooring:
No
Flooring Type:
N/A
Has Fireplace:
Yes
Fireplace Type:
N/A
Property Details
46174
Yes
No
Type:
Garage, Detached
Location:
N/A
Status:
N/A
Number of Spaces:
2
N/A
N/A
N/A
N/A
N/A
N/A
N/A
Construction Details
N/A
N/A
N/A
N/A
Asphalt
Tax History
Year
Amount
Land
Improvement
Percent Change
Assessment
2019
$184
$12,700
$44,500
--%
$57,200
2018
$197
$12,700
$48,300
--%
$61,000
2017
$181
$12,700
$50,500
--%
$63,200
2017
$181
$12,700
$50,800
--%
$63,500
2016
$321
$12,700
$50,900
--%
$63,600
2013
$197
$12,700
$41,000
--%
$53,700
2012
$171
$12,700
$39,900
--%
$52,600
2011
$136
$12,600
$43,200
--%
$55,800

Average Home Price in 46171
Nearby Properties
Zip Code
Price
Bed
Bath
Sqft
Lot
Sold Date
$149,900
1 Beds
1 Baths
1,187 Sqft
46,174 Lot (sqft)
Sold 10/16/2026



