Member Features
Find Real Estate Bargain!
Full foreclosure details
Home value, equity and ownership info
Find homes priced below market
Get full access with a FREE Account
Already a member?
$225,000
Listing Price3beds
2baths
1,544sqft
53,805sqft lot
8724 Ivanhoe St, Indianapolis, IN 46219
Member Features
Find Real Estate Bargain!
Full foreclosure details
Home value, equity and ownership info
Find homes priced below market
Get full access with a FREE Account
Already a member?
For Sale
Off Market
Home type
Price / sqft
Year built
Home Details
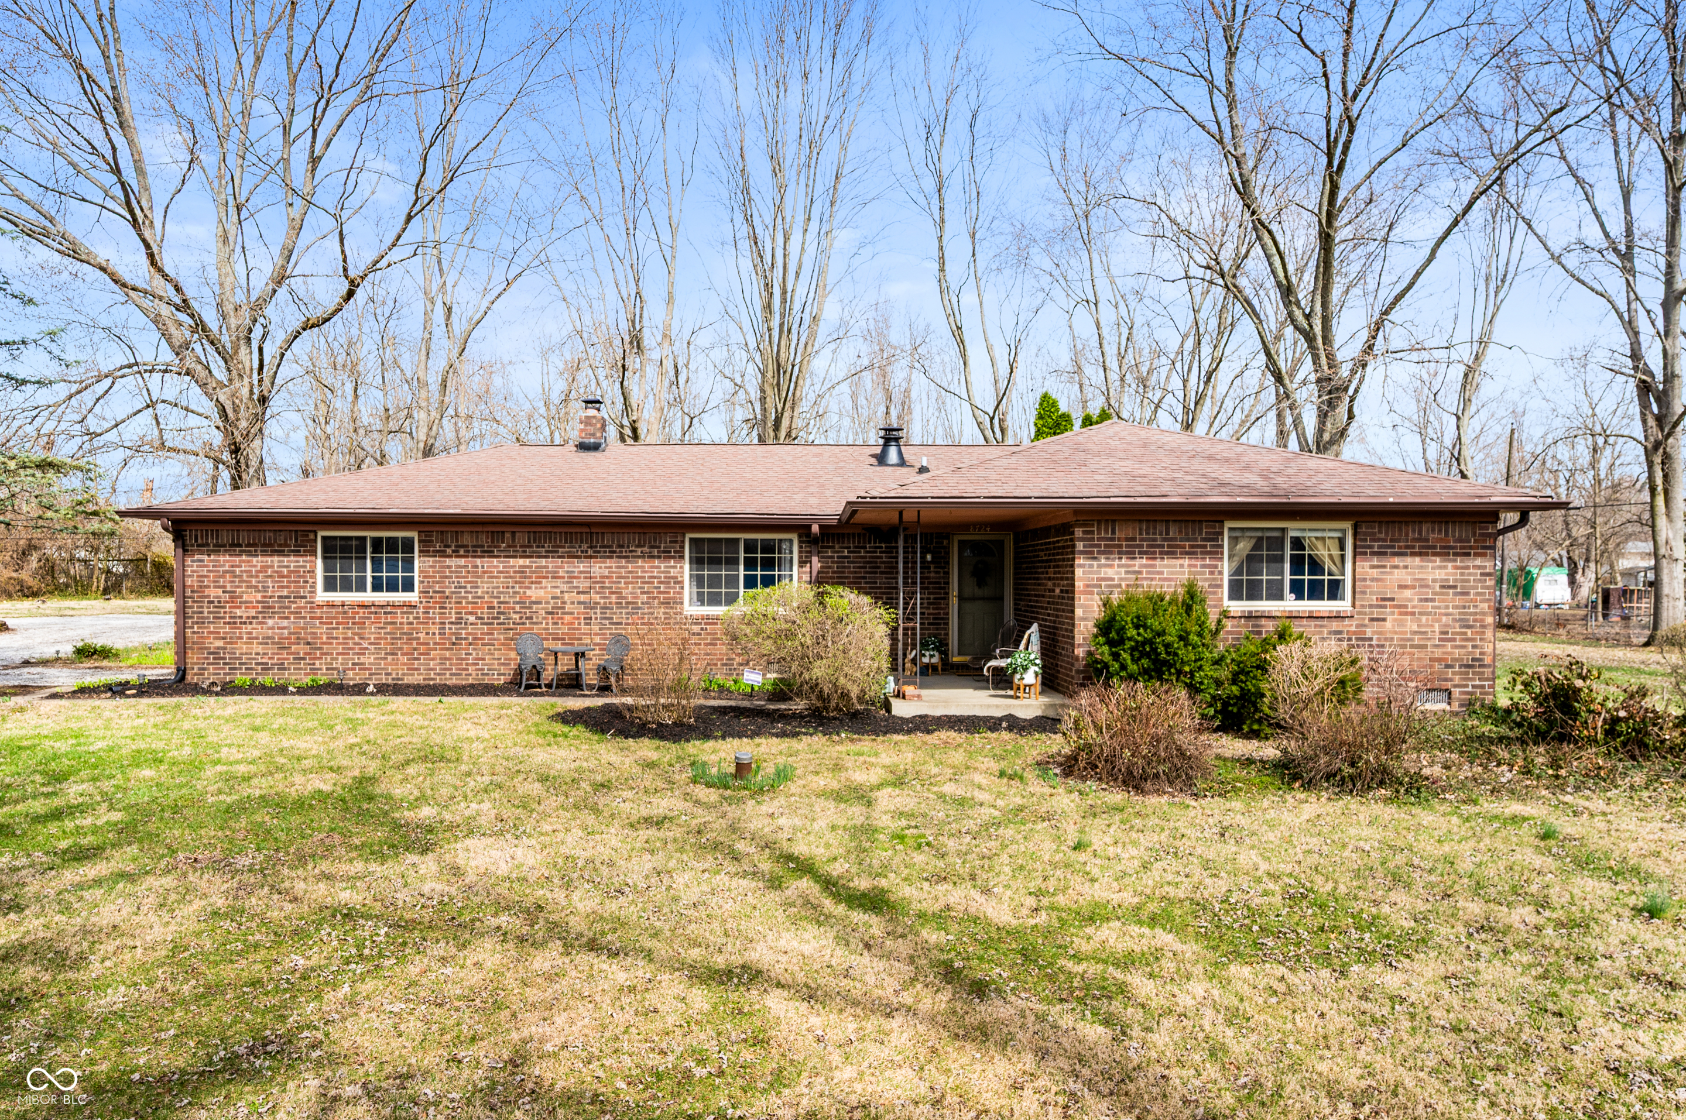
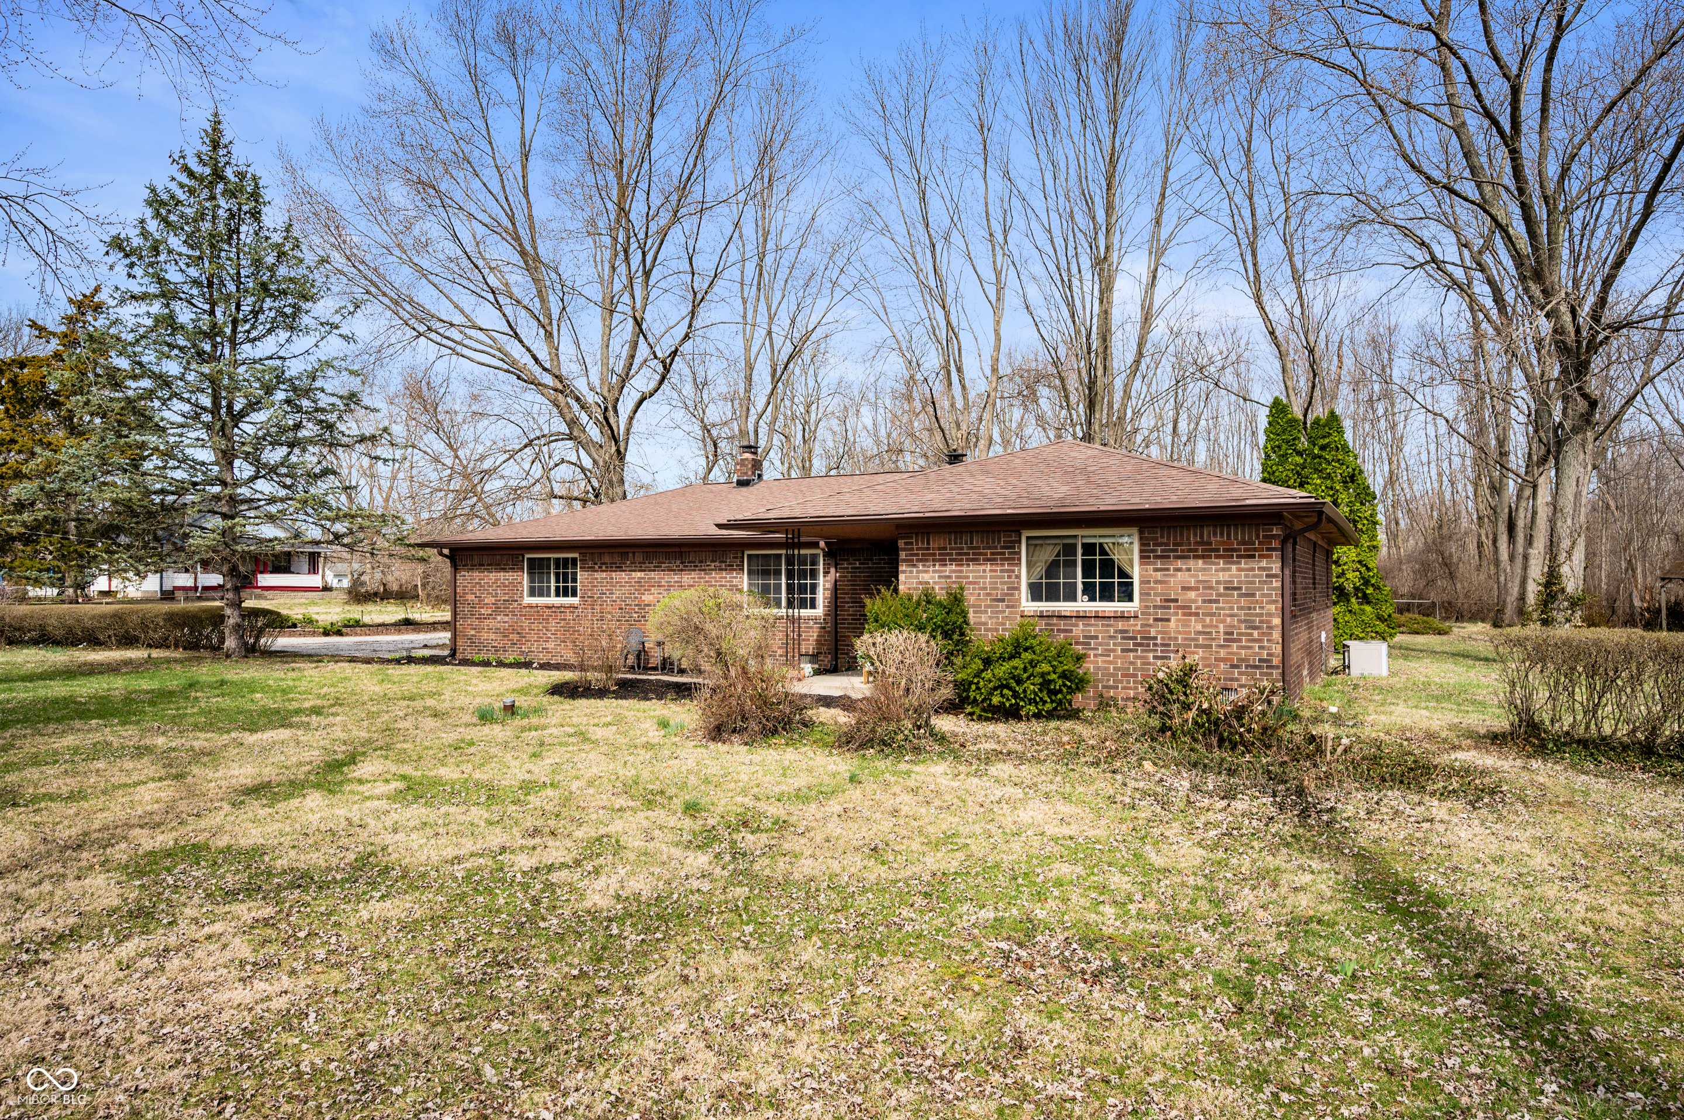
Welcome to this charming three-bedroom home nestled in a peaceful Indianapolis neighborhood. This well-maintained home boasts 1,544 square feet of thoughtfully designed living space, featuring a spacious layout that seamlessly connects the kitchen, dining room, and living areas. Hidden treasures await beneath the carpet, where original hardwood floors extend throughout the home with the exception of the dining room, including the generously sized bedrooms. The homes versatile floor plan includes one and a half bathrooms (which can easily be converted into a full bath) providing convenience for both residents and guests. A delightful sun room offers a perfect retreat, with a wood burning stove, for morning coffee or afternoon relaxation while enjoying views of the mature trees that grace the property. Outdoor enthusiasts will appreciate the expansive fenced yard, which provides a secure space for family activities and gardening. The inviting front porch creates an ideal setting for neighborly conversations or quiet evening relaxation. A standout feature is the existing shed, positioned on a substantial concrete pad that could potentially accommodate a three-car garage, offering excellent expansion potential.The propertys location proves particularly convenient, with quick access to major highways including Interstate 465 and Interstate 70. Fitness enthusiasts and nature lovers will appreciate the proximity to the Pensy Trail, perfect for walking, cycling, or jogging. The absen
Interior Details
1544
3
2
Has Heating:
Yes
Heating Type:
Central
Has Cooling:
Yes
Cooling Type:
Central
Has Fuel:
No
Fuel Type:
N/A
Has Basement:
No
Basement Type:
No Basement
Has Flooring:
No
Flooring Type:
N/A
Has Fireplace:
Yes
Fireplace Type:
N/A
Property Details
53805
No
No
Type:
Garage, Attached
Location:
N/A
Status:
N/A
Number of Spaces:
1
N/A
N/A
N/A
N/A
N/A
N/A
N/A
Construction Details
N/A
N/A
N/A
N/A
Asphalt
Tax History
Year
Amount
Land
Improvement
Percent Change
Assessment
2019
$1,805
$25,800
$119,000
--%
$144,800
2019
$1,805
$33,200
$110,100
--%
$143,300
2018
$1,452
$33,200
$83,900
--%
$117,100
2017
$1,363
$33,200
$83,000
--%
$116,200
2016
$1,406
$33,200
$86,200
--%
$119,400
2013
$1,244
$33,200
$83,000
--%
$116,200
2013
$1,244
$33,200
$83,000
--%
$116,200
2012
$1,304
$33,200
$88,500
--%
$121,700
2011
$876
$16,300
$82,900
--%
$99,200

Average Home Price in 46219
Nearby Properties
Zip Code
Price
Bed
Bath
Sqft
Lot
Sold Date
$95,060
2 Beds
-- Baths
1,580 Sqft
7,318 Lot (sqft)
Sold 10/27/2026
$225,000
3 Beds
2 Baths
1,544 Sqft
53,805 Lot (sqft)
Sold 10/13/2026
$208,417
3 Beds
-- Baths
1,342 Sqft
12,981 Lot (sqft)
Sold 10/27/2026
$130,000
2 Beds
2 Baths
1,728 Sqft
20,000 Lot (sqft)
Sold 10/13/2026
$179,900
3 Beds
1 Baths
1,434 Sqft
7,318 Lot (sqft)
Sold 10/13/2026