Member Features
Find Real Estate Bargain!
Full foreclosure details
Home value, equity and ownership info
Find homes priced below market
Get full access with a FREE Account
Already a member?
$539,900
Listing Price2beds
2baths
1,799sqft
1,561,257sqft lot
5542 Isle River Dr, Belmont, MI 49306
Member Features
Find Real Estate Bargain!
Full foreclosure details
Home value, equity and ownership info
Find homes priced below market
Get full access with a FREE Account
Already a member?
For Sale
Off Market
Home type
Price / sqft
Year built
Home Details
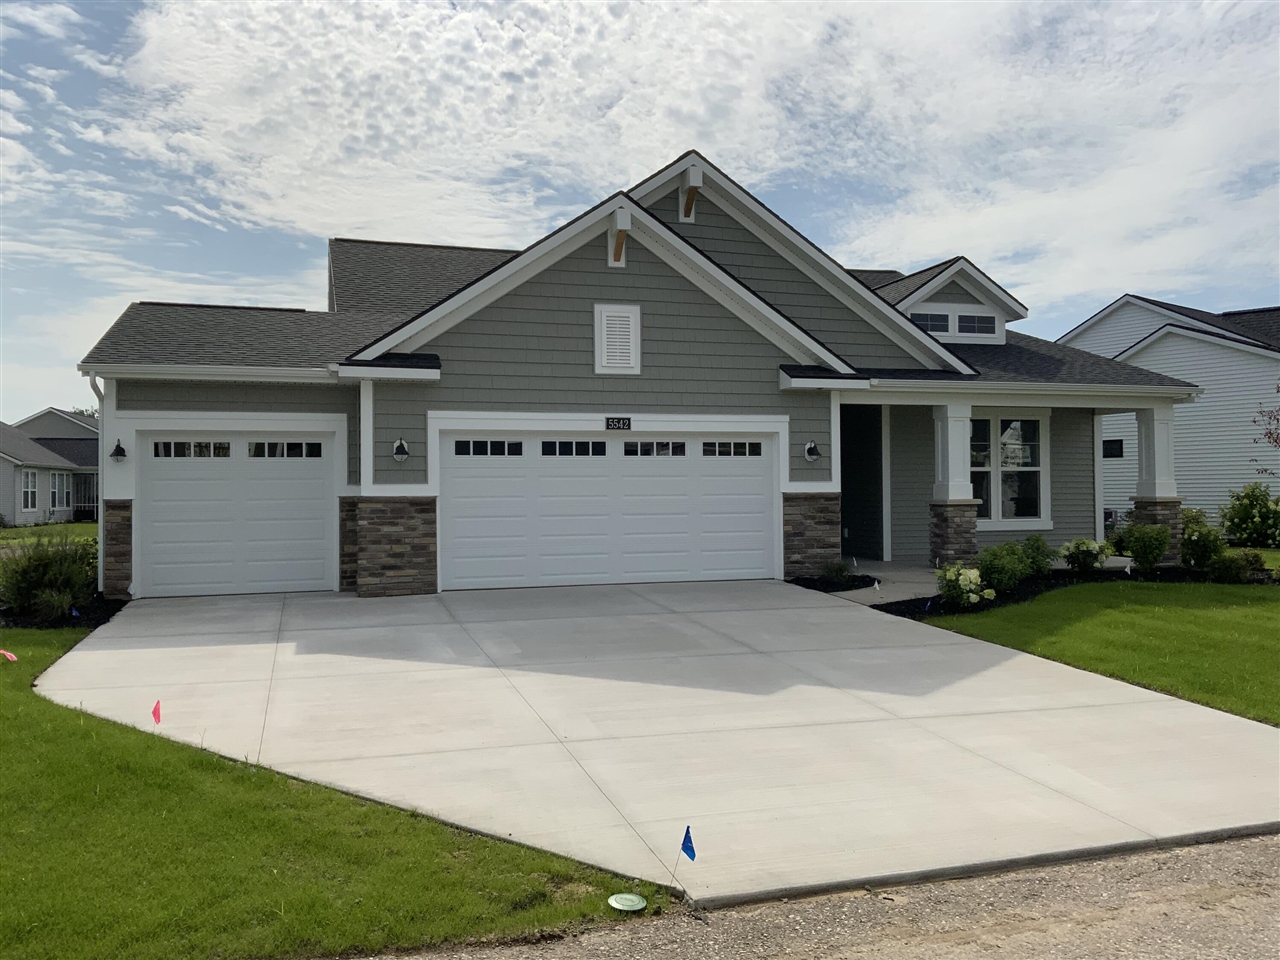
The Sage floor plan in Riverbend offers a unique blend of comfort and flexibility. This free-standing condo includes desirable features like a third stall garage, perfect for extra storage or vehicles. With 2 bedrooms and 2 full baths, it's designed for convenience and privacy. Enjoy the luxury of both a 4-season room, ideal for year-round relaxation, and a 3-season room, perfect for enjoying the outdoors in milder weather. This floor plan caters to modern living with thoughtful amenities, making it a great choice for your next home. Buyers Agents welcome.
Interior Details
1799
2
2
Has Heating:
No
Heating Type:
N/A
Has Cooling:
No
Cooling Type:
N/A
Has Fuel:
No
Fuel Type:
N/A
Has Basement:
No
Basement Type:
N/A
Has Flooring:
No
Flooring Type:
N/A
Has Fireplace:
Yes
Fireplace Type:
N/A
Property Details
1561257
No
No
Type:
N/A
Location:
N/A
Status:
N/A
Number of Spaces:
N/A
N/A
N/A
N/A
N/A
N/A
N/A
N/A
Construction Details
Condo/apartment
N/A
N/A
N/A
N/A
Tax History
Year
Amount
Land
Improvement
Percent Change
Assessment

Average Home Price in 49306
Nearby Properties
Zip Code
Price
Bed
Bath
Sqft
Lot
Sold Date
$625,000
$625,000
-- Beds
-- Baths
1,916 Sqft
1,561,257 Lot (sqft)
Sold 10/27/2026
$675,000
$675,000
-- Beds
-- Baths
2,022 Sqft
1,561,257 Lot (sqft)
Sold 10/27/2026
$539,900
$539,900
2 Beds
2 Baths
1,799 Sqft
1,561,257 Lot (sqft)
Sold 10/27/2026