Member Features
Find Real Estate Bargain!
Full foreclosure details
Home value, equity and ownership info
Find homes priced below market
Get full access with a FREE Account
Already a member?
$498,900
Listing Price2beds
2baths
1,131sqft
130,680sqft lot
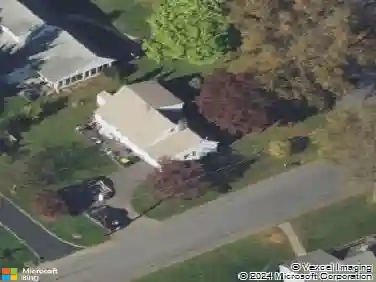
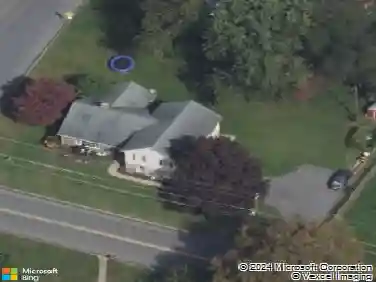
1315 Island Park Rd, Easton, PA 18042
Member Features
Find Real Estate Bargain!
Full foreclosure details
Home value, equity and ownership info
Find homes priced below market
Get full access with a FREE Account
Already a member?
For Sale
Home type
Price / sqft
Year built
Home Details
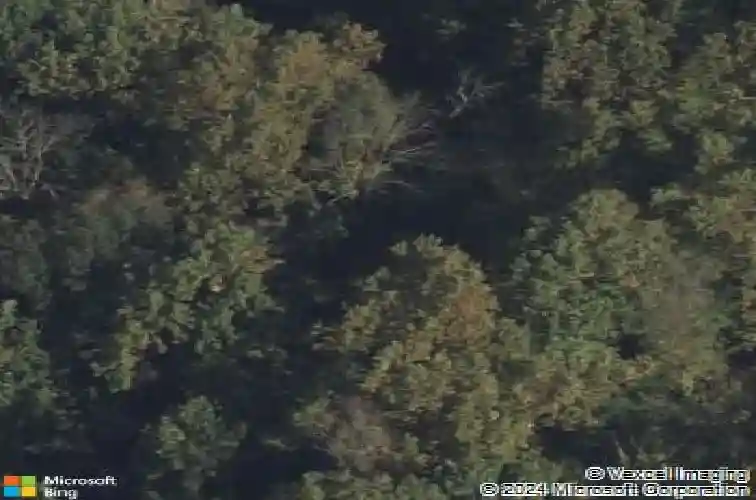
Surrounded by mature trees and tucked privately off the road on 3 scenic acres, this custom-built Norfolk Pine log cabin by Country Log Homes of Massachusetts offers the perfect blend of rustic character, craftsmanship, and peaceful retreat-style living. Hidden from the road and accessed by a winding paved driveway, the home offers exceptional privacy and a secluded setting that feels worlds away while remaining conveniently accessible with easy access to Route 78, New Jersey, and New York for commuting or weekend travel.nnInside, the home showcases authentic Norfolk Pine log construction and impressive timber frame craftsmanship with soaring cathedral ceilings, oversized exposed beams, natural wood joinery, and rich hand-finished woodwork throughout. The open-concept interior is filled with warmth and natural light, highlighting the homes striking structural timber elements and true lodge-style character. The dramatic great room features a stunning floor-to-ceiling real stone wood-burning fireplace and expansive open living space ideal for relaxing or entertaining. The adjoining kitchen offers ample cabinetry, updated appliances, generous counter space, and a functional peninsula with seating, all seamlessly integrated into the main living and dining areas.nnThe flexible floor plan includes 2 bedrooms and 2 full baths, including a spacious second-floor primary suite connected to an open loft overlooking the main living area below. The loft adds additional versatility for off
Interior Details
1131
2
2
Has Heating:
Yes
Heating Type:
Forced Air With Air Conditioning
Has Cooling:
Yes
Cooling Type:
None
Has Fuel:
Yes
Fuel Type:
Gas
Has Basement:
No
Basement Type:
Full
Has Flooring:
No
Flooring Type:
N/A
Has Fireplace:
Yes
Fireplace Type:
N/A
Property Details
130680
Yes
Yes
Type:
N/A
Location:
N/A
Status:
N/A
Number of Spaces:
N/A
N/A
N/A
N/A
N/A
N/A
N/A
N/A
Construction Details
Custom Design
Other (not Classified)
N/A
N/A
N/A
Tax History
Year
Amount
Land
Improvement
Percent Change
Assessment
2020
$5,266
$25,200
$47,200
--%
$72,400
2019
$5,182
$25,200
$47,200
--%
$72,400
2018
$5,057
$25,200
$47,200
--%
$72,400
2017
$4,932
$25,200
$47,200
--%
$72,400
2016
$4,818
$25,200
$47,200
--%
$72,400
2014
$4,756
$25,200
$47,200
--%
$72,400
2013
$4,611
$25,200
$47,200
--%
$72,400

Average Home Price in 18042
Nearby Properties
Zip Code
Price
Bed
Bath
Sqft
Lot
Sold Date
$498,900
$498,900
2 Beds
2 Baths
1,131 Sqft
130,680 Lot (sqft)
Sold 10/26/2026