Member Features
Find Real Estate Bargain!
Full foreclosure details
Home value, equity and ownership info
Find homes priced below market
Get full access with a FREE Account
Already a member?
$559,900
Listing Price2beds
2baths
1,350sqft
14,493sqft lot
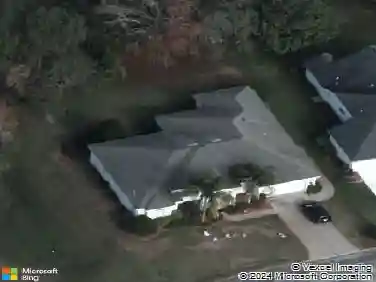
6086 Island Dr, Weeki Wachee, FL 34607
Member Features
Find Real Estate Bargain!
Full foreclosure details
Home value, equity and ownership info
Find homes priced below market
Get full access with a FREE Account
Already a member?
For Sale
Off Market
Home type
Price / sqft
Year built
Home Details
BACKYARD WATER PLAYGROUND WITH 249 FT. OF WATER FRONTAGE, NO STEPS & ONE OF THE LARGEST LOTS IN THE AREA! Welcome to 6086 Island Drive in Palm Grove Colony, where majestic trees, expansive water views & the natural beauty of Weeki Wachee surround this extensively remodeled 2 Bedroom, 2 Bathroom Home offering 1,350 Sq. Ft. of Living Space, a 2-Car Carport & an impressive .33-acre waterfront lot. The beautiful boat ride from the Gulf to this peaceful stretch of river offers opportunities to see Eagles, Dolphins, Manatees & Canopied Trees--Florida's Nature Coast at its best! Anglers will especially appreciate the corner of the property, known as one of the best fishing holes in the area. Extensive renovations completed in late 2025 & 2026 include new Ceramic Tile Flooring throughout, 10 new Miami-Dade-rated Impact Windows, removable Hardie board wall panels, updated lower electrical wiring & plumbing, new interior doors, toilets, bathroom sinks, water heaters, Kitchen, appliances & a custom Walk-in Shower in the Guest Bathroom. The beautifully remodeled Kitchen features White Shaker Wood Cabinetry, Stainless Steel Appliances including a French-door Refrigerator, Dishwasher, Range & Range Hood, a deep Stainless Steel Sink, Breakfast Bar & a charming Coffee Bar with glass-front upper cabinetry. The 5.5 x 11 Laundry Room offers Pantry storage & includes a Stackable Washer & Dryer. The Dining Room features a built-in Butler's Pantry/Wet Bar, making it perfect for entertaining. The i
Interior Details
1350
2
2
Has Heating:
Yes
Heating Type:
Yes
Has Cooling:
Yes
Cooling Type:
N/A
Has Fuel:
No
Fuel Type:
N/A
Has Basement:
No
Basement Type:
N/A
Has Flooring:
No
Flooring Type:
Combination, Other
Has Fireplace:
Yes
Fireplace Type:
N/A
Property Details
14493
No
No
Type:
Carport (unspecified)
Location:
N/A
Status:
N/A
Number of Spaces:
2
No
No
No
No
Yes
No
No
Construction Details
N/A
Concrete Block
N/A
Gable/hip
Composition Shingle
Tax History
Year
Amount
Land
Improvement
Percent Change
Assessment
2020
$3,091
$104,060
$72,686
--%
$176,746
2019
$2,994
$0
$0
--%
$163,792
2018
$2,604
$88,117
$60,785
--%
$148,902
2017
$2,369
$80,146
$52,425
--%
$132,571
2016
$2,297
$85,073
$44,634
--%
$129,707
2014
$2,230
$0
$0
--%
$124,678
2013
$2,209
$0
$0
--%
$122,571
2012
$2,137
$0
$0
--%
$122,502

Average Home Price in 34607
Nearby Properties
Zip Code
Price
Bed
Bath
Sqft
Lot
Sold Date
$649,950
3 Beds
3 Baths
1,290 Sqft
5,783 Lot (sqft)
Sold 10/13/2026
$559,900
2 Beds
2 Baths
1,350 Sqft
14,493 Lot (sqft)
Sold 10/27/2026
$975,000
3 Beds
3 Baths
1,244 Sqft
20,840 Lot (sqft)
Sold 10/13/2026
$360,706
3 Beds
2 Baths
1,152 Sqft
5,979 Lot (sqft)
Sold 10/27/2026
$349,260
2 Beds
2 Baths
1,344 Sqft
6,672 Lot (sqft)
Sold 10/27/2026
$429,900
3 Beds
2 Baths
1,236 Sqft
7,987 Lot (sqft)
Sold 10/13/2026
$549,900
3 Beds
2.5 Baths
1,242 Sqft
6,040 Lot (sqft)
Sold 10/26/2026