Member Features
Find Real Estate Bargain!
Full foreclosure details
Home value, equity and ownership info
Find homes priced below market
Get full access with a FREE Account
Already a member?
$297,400
Listing Price3beds
3baths
1,398sqft
9,148sqft lot
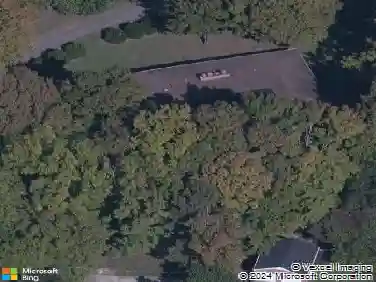
1408 Isaiah Dr, Clarksville, TN 37042
Member Features
Find Real Estate Bargain!
Full foreclosure details
Home value, equity and ownership info
Find homes priced below market
Get full access with a FREE Account
Already a member?
For Sale
Off Market
Home type
Price / sqft
Year built
Home Details
INCLUDES A FENCE & A FRIDGE!! Move in ready but buyer may still select the kitchen backsplash tile and front door color to add your own personal touches! We are excited to introduce the new, exclusive, Eagles View floor plan by voted, Clarksville's Best Local Builder, Hawkins Homes. The unique layout features an open concept living space with dining area. The kitchen boasts beautiful granite counter tops with custom cabinetry, stunning hardware with beautiful lighting throughout. The primary suite and guest rooms are located on the upper level for added privacy. Primary bath features a designer showcase tile shower and flooring with double vanity. Enjoy relaxing & entertaining on your covered outdoor living space!
Interior Details
1398
3
3
Has Heating:
Yes
Heating Type:
Yes
Has Cooling:
Yes
Cooling Type:
N/A
Has Fuel:
No
Fuel Type:
N/A
Has Basement:
No
Basement Type:
N/A
Has Flooring:
No
Flooring Type:
Carpet
Has Fireplace:
Yes
Fireplace Type:
N/A
Property Details
9148
No
No
Type:
N/A
Location:
N/A
Status:
N/A
Number of Spaces:
N/A
N/A
N/A
N/A
N/A
N/A
N/A
N/A
Construction Details
N/A
Aluminum/vinyl
N/A
Gable/hip
Composition Shingle
Tax History
Year
Amount
Land
Improvement
Percent Change
Assessment

Average Home Price in 37042
Nearby Properties
Zip Code
Price
Bed
Bath
Sqft
Lot
Sold Date
$304,900
$304,900
3 Beds
3 Baths
1,439 Sqft
9,148 Lot (sqft)
Sold 11/02/2026
$311,640
$311,640
3 Beds
3 Baths
1,438 Sqft
6,534 Lot (sqft)
Sold 11/02/2026
$309,400
$309,400
4 Beds
3 Baths
1,521 Sqft
9,583 Lot (sqft)
Sold 11/02/2026
$305,000
$305,000
3 Beds
3 Baths
1,525 Sqft
6,098 Lot (sqft)
Sold 10/12/2026
$301,162
$301,162
-- Beds
2 Baths
1,214 Sqft
13,939 Lot (sqft)
Sold 10/13/2026
$300,000
$300,000
3 Beds
3 Baths
1,570 Sqft
6,534 Lot (sqft)
Sold 09/29/2026
$297,400
$297,400
3 Beds
3 Baths
1,398 Sqft
9,148 Lot (sqft)
Sold 10/26/2026
$315,000
$315,000
-- Beds
-- Baths
1,570 Sqft
6,970 Lot (sqft)
Sold 10/27/2026
$302,500
$302,500
3 Beds
3 Baths
1,481 Sqft
6,970 Lot (sqft)
Sold 10/12/2026