Member Features
Find Real Estate Bargain!
Full foreclosure details
Home value, equity and ownership info
Find homes priced below market
Get full access with a FREE Account
Already a member?
$1,749,000
Listing Price4beds
4baths
2,798sqft
6,609sqft lot
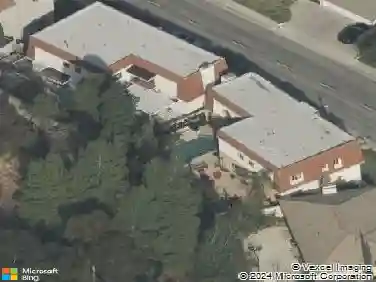
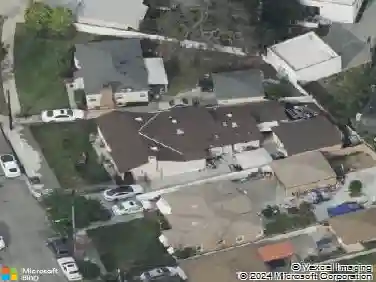
1242 N Isabel St, Glendale, CA 91207
Member Features
Find Real Estate Bargain!
Full foreclosure details
Home value, equity and ownership info
Find homes priced below market
Get full access with a FREE Account
Already a member?
For Sale
Home type
Price / sqft
Year built
Home Details
Known for its tree-lined streets and historic architecture, the Rossmoyne area of Glendale is one of the most prestigious areas in the Jewel City. Just below East Mountain St. stands a character filled and newly painted Tudor Revival home. Entering through an arched front door with a "speakeasy" window you stand in the central foyer of the carefully restored 1927 home. Step down to the elegant living room that features a vaulted ceiling with exposed wooden beams, original hardwood floors, stained glass shutters and the piece de resistance, a central, custom designed beveled window that looks out on the leafy greenery of the front yard. In addition, original french doors open onto a patio perfect for enjoying morning coffee or afternoon tea in a secluded setting listening to a gurgling fountain. Back in the foyer, ahead lies the formal dining room with French doors that reveal a brick porte-cochere and driveway leading to a two car detached garage. Leaving the dining room through an original 1920's swinging door finds you in a quaint open beamed breakfast room that contains french doors to a terraced storybook garden. Flagstone paths lead to a patio with unique stone seating surrounded by pleasant breezes and sweet smelling plantings. Back inside through a separate entry lies a fully remodeled and enlarged kitchen complete with an AGA freestanding range, unique custom designed tile floor, quartz counters with custom brass trim and custom designed cherry cabinetry. The centerpi
Interior Details
2798
4
4
Has Heating:
Yes
Heating Type:
Central
Has Cooling:
Yes
Cooling Type:
Central
Has Fuel:
No
Fuel Type:
N/A
Has Basement:
No
Basement Type:
N/A
Has Flooring:
No
Flooring Type:
N/A
Has Fireplace:
Yes
Fireplace Type:
N/A
Property Details
6609
No
No
Type:
N/A
Location:
N/A
Status:
N/A
Number of Spaces:
N/A
N/A
N/A
N/A
N/A
N/A
N/A
N/A
Construction Details
Tudor
Stucco
N/A
Gable
N/A
Tax History
Year
Amount
Land
Improvement
Percent Change
Assessment
2019
$8,123
$410,262
$332,930
--%
$743,192
2019
$8,123
$402,218
$326,402
--%
$728,620
2018
$7,982
$394,332
$320,002
--%
$714,334
2017
$7,860
$386,600
$313,728
--%
$700,328
2016
$7,603
$379,020
$307,577
--%
$686,597
2014
$7,249
$366,015
$285,258
--%
$651,273
2013
$7,091
$364,361
$283,969
--%
$648,330
2012
$6,863
$357,217
$278,401
--%
$635,618

Average Home Price in 91207
Nearby Properties
Zip Code
Price
Bed
Bath
Sqft
Lot
Sold Date
$2,242,726
$2,242,726
6 Beds
4 Baths
2,980 Sqft
29,740 Lot (sqft)
Sold 10/01/2026
$1,996,709
$1,996,709
4 Beds
4 Baths
2,805 Sqft
12,457 Lot (sqft)
Sold 05/26/2026
$1,975,000
$1,975,000
4 Beds
2 Baths
2,413 Sqft
10,877 Lot (sqft)
Sold 10/27/2026
$2,104,425
$2,104,425
4 Beds
3 Baths
2,402 Sqft
7,782 Lot (sqft)
Sold 10/26/2026
$2,200,000
$2,200,000
5 Beds
3 Baths
2,446 Sqft
13,678 Lot (sqft)
Sold 10/27/2026
$1,889,152
$1,889,152
4 Beds
2 Baths
2,534 Sqft
6,066 Lot (sqft)
Sold 10/27/2026
$1,698,000
$1,698,000
4 Beds
3 Baths
2,806 Sqft
6,276 Lot (sqft)
Sold 10/26/2026
$1,495,000
$1,495,000
3 Beds
3 Baths
2,495 Sqft
7,997 Lot (sqft)
Sold 10/12/2026
$1,749,000
$1,749,000
4 Beds
4 Baths
2,798 Sqft
6,609 Lot (sqft)
Sold 10/26/2026