
Member Features
Find Real Estate Bargain!
Full foreclosure details
Home value, equity and ownership info
Find homes priced below market
Get full access with a FREE Account
Already a member?
$255,000
Listing Price3beds
1baths
1,360sqft
17,468sqft lot

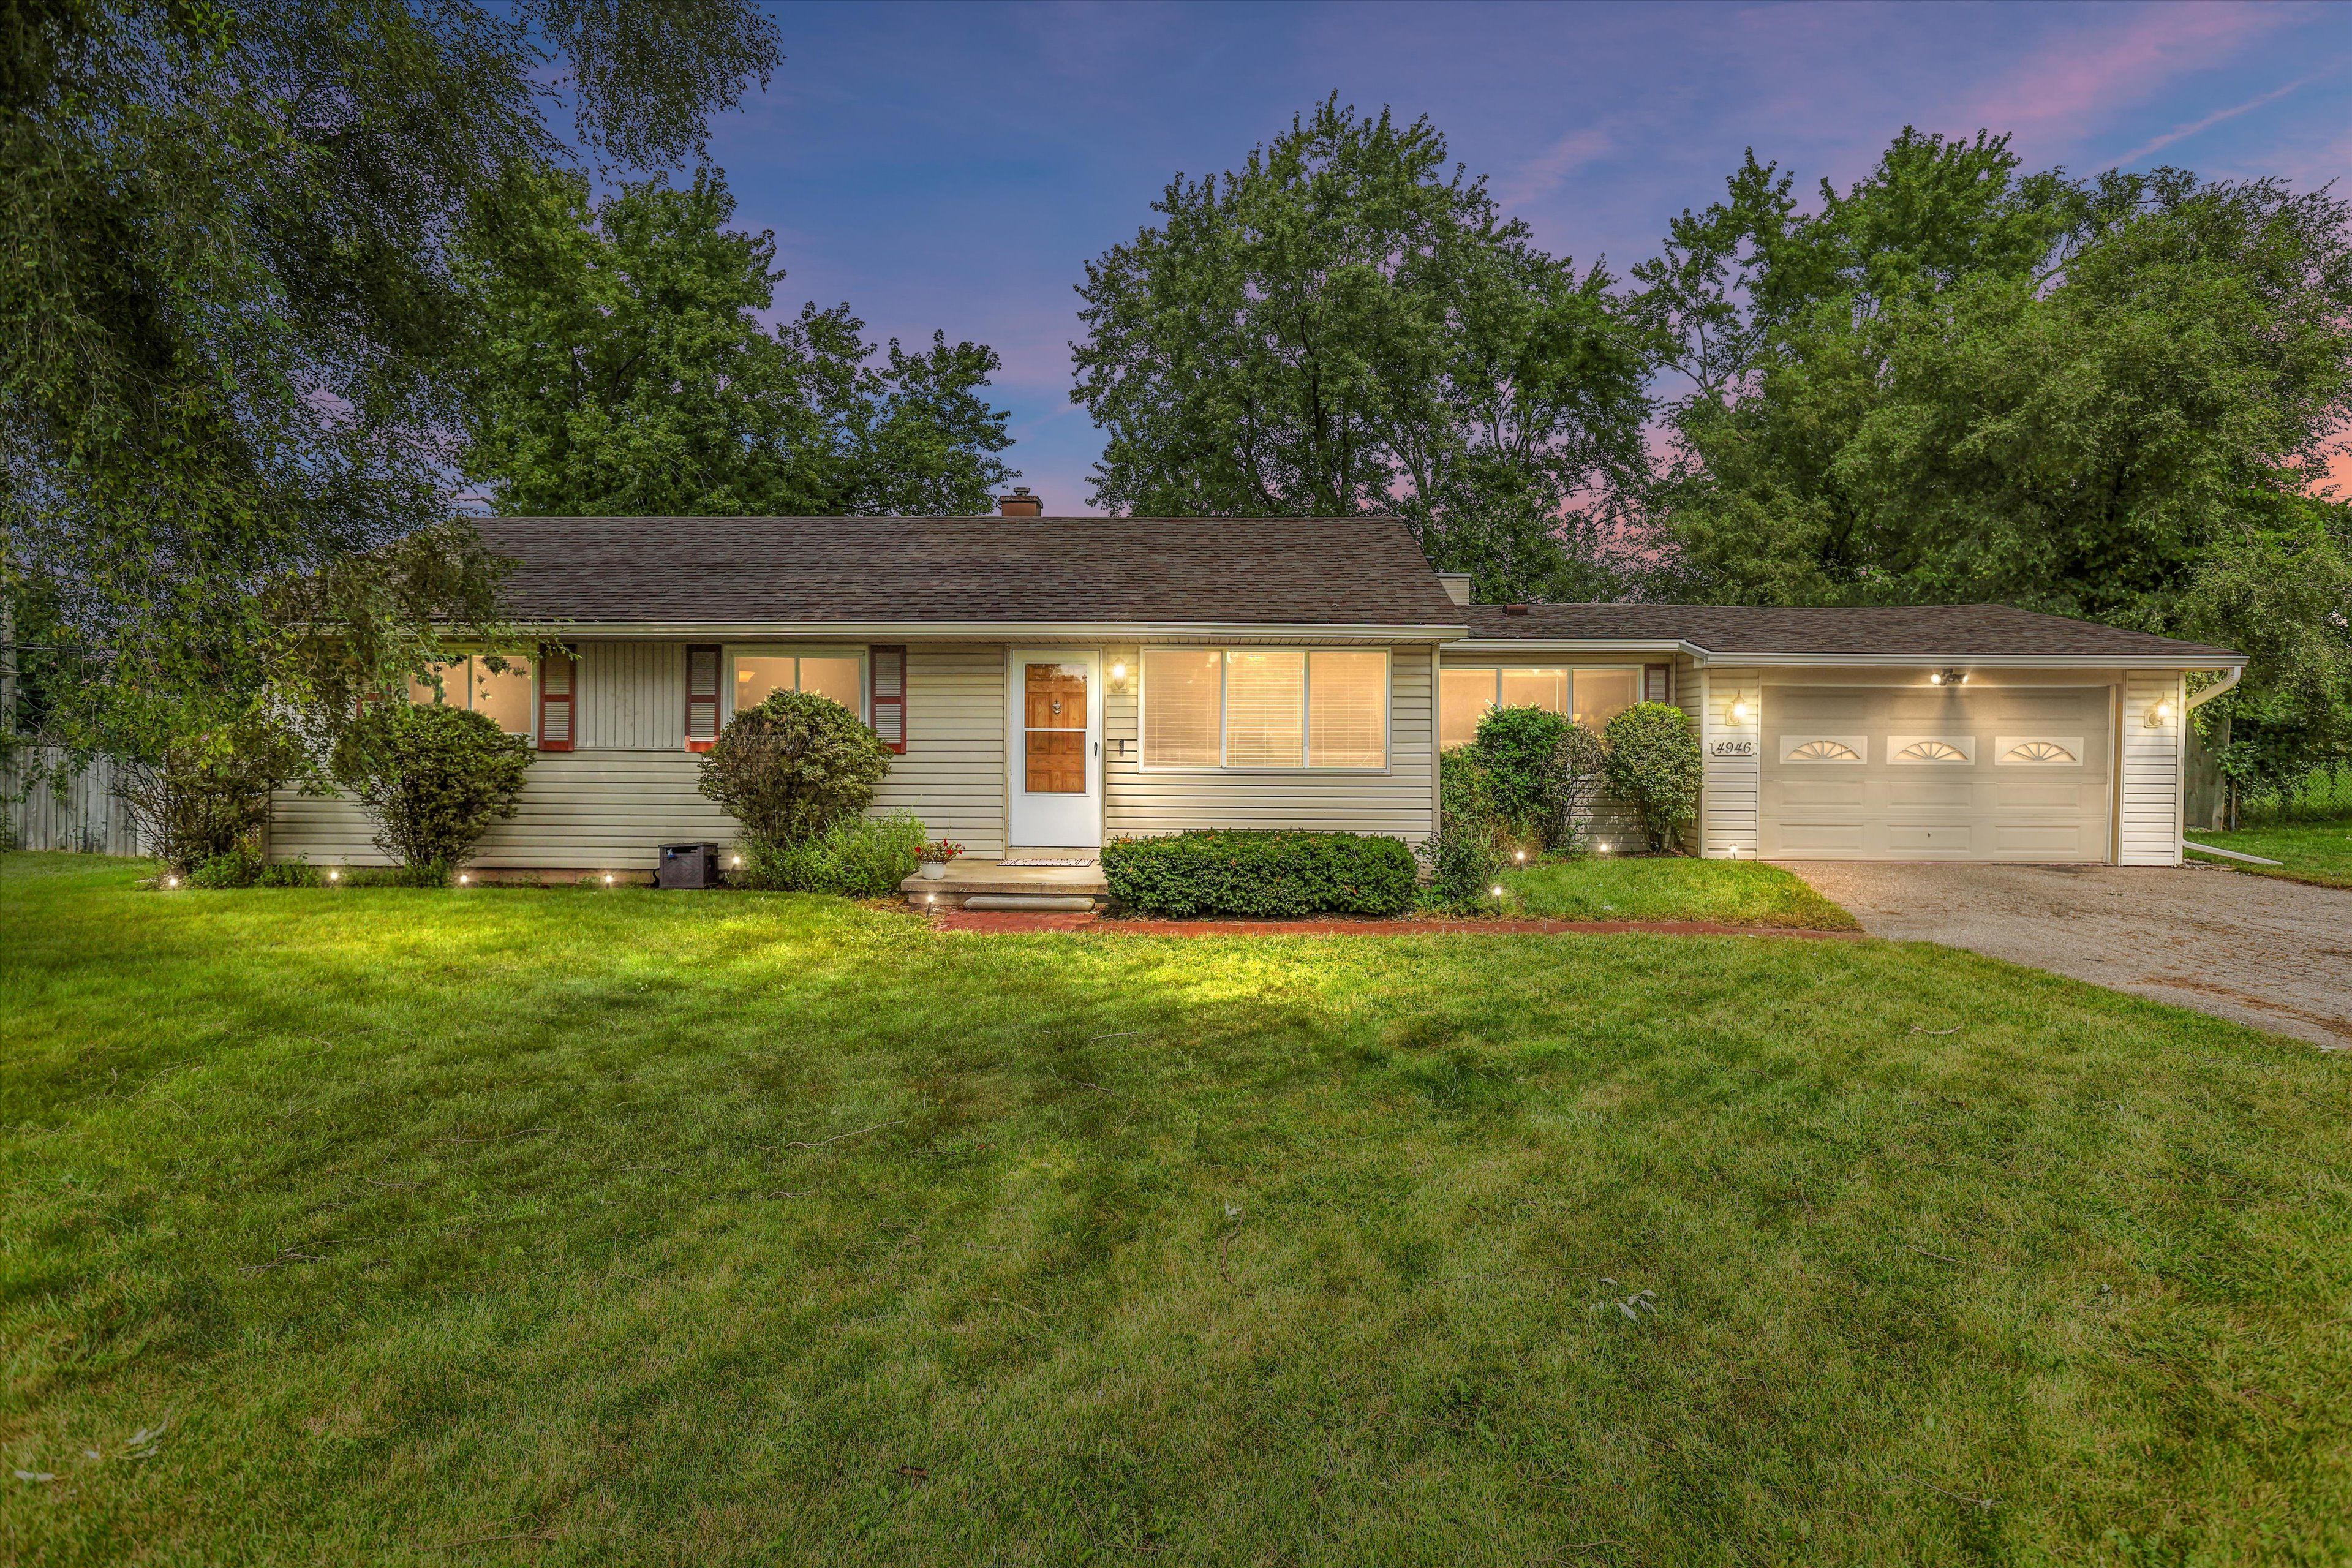
4946 Irwindale Dr, Waterford, MI 48328
Member Features
Find Real Estate Bargain!
Full foreclosure details
Home value, equity and ownership info
Find homes priced below market
Get full access with a FREE Account
Already a member?
For Sale
Off Market
Home type
Price / sqft
Year built
Home Details
Welcome to your dream home! This charming residence seamlessly blends comfort and style, featuring beautiful hardwood floors and an abundance of natural light. As you enter, you'll be greeted by a warm and inviting dining space and a sunny breezeway that enhances the homes bright and airy atmosphere. The spacious, cozy living room flows directly into the kitchen, creating a perfect setting for both daily living and entertaining. Enjoy the stunning stone fireplace on cool evenings, or take advantage of sunny days in your expansive, fully fenced backyard. The large outdoor area offers ample space for relaxation and play, and a practical shed adds extra storage convenience. Additional features include a two-car attached garage and an encapsulated crawl space for enhanced durability and ease of maintenance. Dont miss this opportunity to own a home that perfectly combines elegance and practicality in a tranquil setting
Interior Details
1360
3
1
Has Heating:
Yes
Heating Type:
Forced Air With Air Conditioning
Has Cooling:
Yes
Cooling Type:
None
Has Fuel:
Yes
Fuel Type:
Gas
Has Basement:
No
Basement Type:
Basement (unspecified)
Has Flooring:
No
Flooring Type:
N/A
Has Fireplace:
Yes
Fireplace Type:
N/A
Property Details
17468
Yes
Yes
Type:
N/A
Location:
N/A
Status:
N/A
Number of Spaces:
N/A
No
No
No
No
No
No
No
Construction Details
Ranch
Aluminum/vinyl
N/A
Gable
N/A
Tax History
Year
Amount
Land
Improvement
Percent Change
Assessment
2019
$2,353
$0
$0
--%
$59,570
2019
$2,353
$0
$0
--%
$55,880
2018
$2,323
$0
$0
--%
$53,610
2017
$2,182
$0
$0
--%
$54,400
2016
$2,180
$0
$0
--%
$51,080
2014
$2,145
$0
$0
--%
$40,860
2013
$1,942
$0
$0
--%
$37,370
2012
$1,193
$0
$0
--%
$36,560

Average Home Price in 48328
Nearby Properties
Zip Code
Price
Bed
Bath
Sqft
Lot
Sold Date
$225,000
2 Beds
1 Baths
1,248 Sqft
9,801 Lot (sqft)
Sold 10/06/2026
$255,000
3 Beds
1 Baths
1,360 Sqft
17,468 Lot (sqft)
Sold 09/29/2026
$280,077
3 Beds
1 Baths
1,336 Sqft
17,990 Lot (sqft)
Sold 09/29/2026
$199,995
$199,995
3 Beds
1.5 Baths
1,197 Sqft
9,104 Lot (sqft)
Sold 10/05/2026
$296,436
$296,436
3 Beds
2.5 Baths
1,326 Sqft
8,668 Lot (sqft)
Sold 09/29/2026
$286,214
3 Beds
1.5 Baths
1,264 Sqft
40,598 Lot (sqft)
Sold 10/05/2026
$374,900
3 Beds
2 Baths
1,370 Sqft
13,852 Lot (sqft)
Sold 10/05/2026
$230,000
$230,000
3 Beds
2 Baths
1,216 Sqft
7,492 Lot (sqft)
Sold 10/05/2026
$249,900
$249,900
3 Beds
2 Baths
1,452 Sqft
7,492 Lot (sqft)
Sold 10/06/2026