Member Features
Find Real Estate Bargain!
Full foreclosure details
Home value, equity and ownership info
Find homes priced below market
Get full access with a FREE Account
Already a member?
$397,248
Listing Price3beds
2.5baths
1,056sqft
12,632sqft lot
24 Iroquois Rd, Enfield, CT 06082
Member Features
Find Real Estate Bargain!
Full foreclosure details
Home value, equity and ownership info
Find homes priced below market
Get full access with a FREE Account
Already a member?
For Sale
Off Market
Home type
Price / sqft
Year built
Home Details
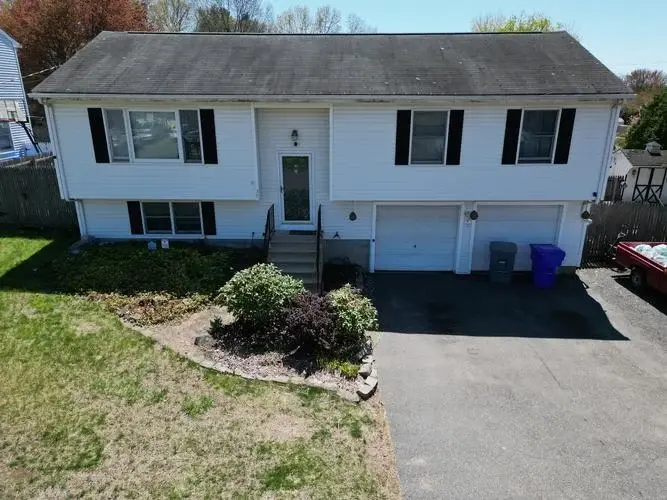
Discover exceptional value and smart upgrades in this well-maintained home located in a desirable Enfield neighborhood. The newly renovated kitchen blends style and functionality with modern finishes and an efficient workspace. A 2024 roof replacement and new gutters provide long-term protection and peace of mind. A rare feature, the full-size two-car garage offers both front and rear drive-through entrances plus a full second-level storage area with walk-up access- ideal for additional organizational needs. Inside, the home continues to deliver with a partially finished basement that includes a full bath, enhancing flexibility for recreation and guests. Additional highlights include a walk-up attic for expanded storage, an in-ground sprinkler system, and a fully fenced backyard with a shed with new roof and gutters for added convenience. The recently repaved driveway ensures clean curb appeal. This property is thoughtfully updated, well cared for, and ready for its next owner.
Interior Details
1056
3
2.5
Has Heating:
Yes
Heating Type:
Hot Water
Has Cooling:
Yes
Cooling Type:
N/A
Has Fuel:
Yes
Fuel Type:
Oil
Has Basement:
No
Basement Type:
Basement (unspecified)
Has Flooring:
No
Flooring Type:
N/A
Has Fireplace:
Yes
Fireplace Type:
N/A
Property Details
12632
No
No
Type:
N/A
Location:
N/A
Status:
N/A
Number of Spaces:
N/A
N/A
N/A
N/A
N/A
N/A
N/A
N/A
Construction Details
Ranch
Aluminum/vinyl
N/A
Gable
Asphalt
Tax History
Year
Amount
Land
Improvement
Percent Change
Assessment
2020
$4,809
$46,890
$81,250
--%
$128,140
2019
$4,822
$46,890
$81,250
--%
$128,140
2018
$4,741
$46,890
$81,250
--%
$128,140
2017
$4,476
$46,890
$81,250
--%
$128,140
2016
$4,303
$48,110
$77,300
--%
$125,410
2014
$4,061
$48,110
$77,300
--%
$125,410
2011
$4,065
$48,110
$77,300
--%
$125,410

Average Home Price in 06082
Nearby Properties
Zip Code
Price
Bed
Bath
Sqft
Lot
Sold Date
$355,034
$355,034
3 Beds
1 Baths
1,056 Sqft
12,632 Lot (sqft)
Sold 08/06/2026
$309,223
$309,223
3 Beds
1 Baths
1,008 Sqft
12,632 Lot (sqft)
Sold 07/15/2026
$299,900
3 Beds
1 Baths
1,182 Sqft
43,124 Lot (sqft)
Sold 10/26/2026
$362,831
$362,831
3 Beds
1 Baths
1,008 Sqft
16,117 Lot (sqft)
Sold 10/27/2026
$320,631
$320,631
3 Beds
1 Baths
1,008 Sqft
12,632 Lot (sqft)
Sold 10/26/2026
$328,114
$328,114
3 Beds
1.5 Baths
1,008 Sqft
12,632 Lot (sqft)
Sold 10/13/2026
$397,248
$397,248
3 Beds
2.5 Baths
1,056 Sqft
12,632 Lot (sqft)
Sold 10/26/2026