Member Features
Find Real Estate Bargain!
Full foreclosure details
Home value, equity and ownership info
Find homes priced below market
Get full access with a FREE Account
Already a member?
$564,957
Listing Price--beds
3.5baths
2,512sqft
12,198sqft lot
2996 Iroquois Dr, Thompsons Station, TN 37179
Member Features
Find Real Estate Bargain!
Full foreclosure details
Home value, equity and ownership info
Find homes priced below market
Get full access with a FREE Account
Already a member?
For Sale
Off Market
Home type
Price / sqft
Year built
Home Details
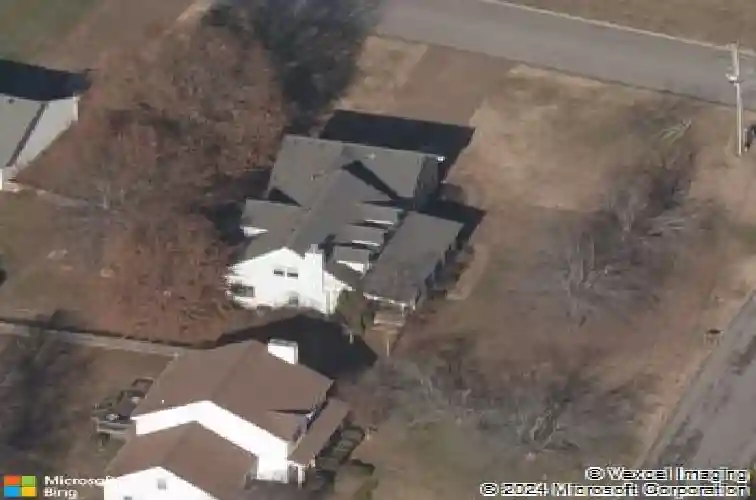
Located on a corner lot in the highly desirable Cameron Farms community! This charming Thompsons Station home offers 2,511 sq ft, 3 bedrooms, 2.5 baths, and an oversized bonus room providing flexible space for work, play, or entertaining. Relax and unwind on the large covered front porch with swings, perfectly framed by several mature trees that enhance the homes character and curb appeal.nnCameron Farms is known for its walkable streets, community feel, and convenient access to parks, shopping, dining, and everyday essentials. This home is ideally positioned just seconds from the rapidly growing June Lake area, offering an easy lifestyle with quick access to major commuting routes. Zoned for top-rated Williamson County schools, this property presents a wonderful opportunity to enjoy space, charm, and location in one of Thompsons Stations most sought-after neighborhoods.
Interior Details
2512
N/A
3.5
Has Heating:
Yes
Heating Type:
Central
Has Cooling:
Yes
Cooling Type:
Central
Has Fuel:
No
Fuel Type:
N/A
Has Basement:
No
Basement Type:
No Basement
Has Flooring:
No
Flooring Type:
N/A
Has Fireplace:
Yes
Fireplace Type:
N/A
Property Details
12198
Yes
Yes
Type:
Driveway
Location:
N/A
Status:
N/A
Number of Spaces:
0
No
No
No
No
Yes
No
No
Construction Details
N/A
Brick Veneer
N/A
Gable
Asphalt
Tax History
Year
Amount
Land
Improvement
Percent Change
Assessment
2020
$1,527
$13,750
$56,925
--%
$70,675
2019
$1,527
$13,750
$56,925
--%
$70,675
2018
$1,477
$13,750
$56,925
--%
$70,675
2017
$1,463
$13,750
$56,925
--%
$70,675
2016
$1,442
$13,750
$56,925
--%
$70,675
2014
$1,587
$0
$0
--%
$56,850
2013
$1,285
$0
$0
--%
$56,850
2012
$1,285
$0
$0
--%
$56,850

Average Home Price in 37179
Nearby Properties
Zip Code
Price
Bed
Bath
Sqft
Lot
Sold Date
$566,491
-- Beds
3.5 Baths
2,589 Sqft
14,140 Lot (sqft)
Sold 08/22/2026
$678,960
-- Beds
2.5 Baths
2,574 Sqft
4,416 Lot (sqft)
Sold 06/24/2026
$821,193
-- Beds
2.5 Baths
2,138 Sqft
5,418 Lot (sqft)
Sold 05/29/2026
$504,041
-- Beds
3.5 Baths
2,350 Sqft
15,470 Lot (sqft)
Sold 05/29/2026
$775,000
4 Beds
3.5 Baths
2,606 Sqft
7,791 Lot (sqft)
Sold 10/26/2026
$555,877
3 Beds
2.5 Baths
2,332 Sqft
16,218 Lot (sqft)
Sold 10/26/2026
$584,280
-- Beds
3.5 Baths
2,164 Sqft
7,920 Lot (sqft)
Sold 10/26/2026
$564,957
-- Beds
3.5 Baths
2,512 Sqft
12,198 Lot (sqft)
Sold 10/26/2026
$654,796
-- Beds
3 Baths
2,278 Sqft
8,056 Lot (sqft)
Sold 10/26/2026