Member Features
Find Real Estate Bargain!
Full foreclosure details
Home value, equity and ownership info
Find homes priced below market
Get full access with a FREE Account
Already a member?
$624,999
Listing Price4beds
3baths
2,680sqft
22,757sqft lot
316 Ironwood Cir, Gallatin, TN 37066
Member Features
Find Real Estate Bargain!
Full foreclosure details
Home value, equity and ownership info
Find homes priced below market
Get full access with a FREE Account
Already a member?
For Sale
Home type
Price / sqft
Year built
Home Details
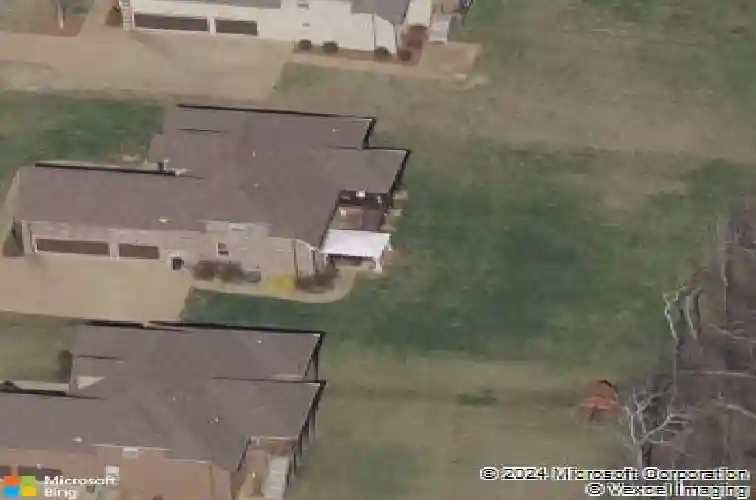
This beautifully appointed Savannah Plan by Eastland Construction offers a blend of elegance & functionality in a fantastic location. Freshly painted & featuring stunning millwork, the home showcases a vaulted, coffered ceiling in the formal dining room, a rare 3 car garage, & numerous upgrades, including custom cabinets, granite countertops, stainless appliances, gas range, & impeccable hardwood floors. The main level includes 3 bedrooms & ample storage, while the upstairs hosts a 4th bedroom, a full bath, & a spacious bonus roomperfect for a pool table or additional furniture. Enjoy outdoor living on the covered, newly stained deck, which overlooks a fully fenced yard with a backdrop of trees & farmland. The sprawling, well-manicured lot provides space for a pool, & plumbing for a hot tub is already set up on the back patio. One of the standout features of this home is the convenient stand-up storage in the crawlspace. $1, 500 lender credit when using Kelly Webb at CMG Home Loans.
Interior Details
2680
4
3
Has Heating:
Yes
Heating Type:
Yes
Has Cooling:
Yes
Cooling Type:
N/A
Has Fuel:
No
Fuel Type:
N/A
Has Basement:
No
Basement Type:
No Basement
Has Flooring:
No
Flooring Type:
Carpet
Has Fireplace:
Yes
Fireplace Type:
N/A
Property Details
22757
Yes
Yes
Type:
Driveway
Location:
N/A
Status:
N/A
Number of Spaces:
0
No
No
No
No
No
No
No
Construction Details
N/A
Brick
N/A
Gable/hip
Composition Shingle
Tax History
Year
Amount
Land
Improvement
Percent Change
Assessment
2019
$2,763
$0
$0
--%
$90,250
2019
$2,763
$0
$0
--%
$90,250
2017
$2,486
$0
$0
--%
$71,250
2017
$2,486
$0
$0
--%
$71,250
2016
$188
$0
$0
--%
$7,500

Average Home Price in 37066
Nearby Properties
Zip Code
Price
Bed
Bath
Sqft
Lot
Sold Date
$624,999
$624,999
4 Beds
3 Baths
2,680 Sqft
22,757 Lot (sqft)
Sold 10/05/2026
$256,124
$256,124
-- Beds
3.5 Baths
2,463 Sqft
14,751 Lot (sqft)
Sold 10/26/2026