Member Features
Find Real Estate Bargain!
Full foreclosure details
Home value, equity and ownership info
Find homes priced below market
Get full access with a FREE Account
Already a member?
$335,266
Listing Price4beds
2baths
1,699sqft
9,533sqft lot
439 Ironside Trail Dr, Groveland, FL 34736
Member Features
Find Real Estate Bargain!
Full foreclosure details
Home value, equity and ownership info
Find homes priced below market
Get full access with a FREE Account
Already a member?
For Sale
Home type
Price / sqft
Year built
Home Details
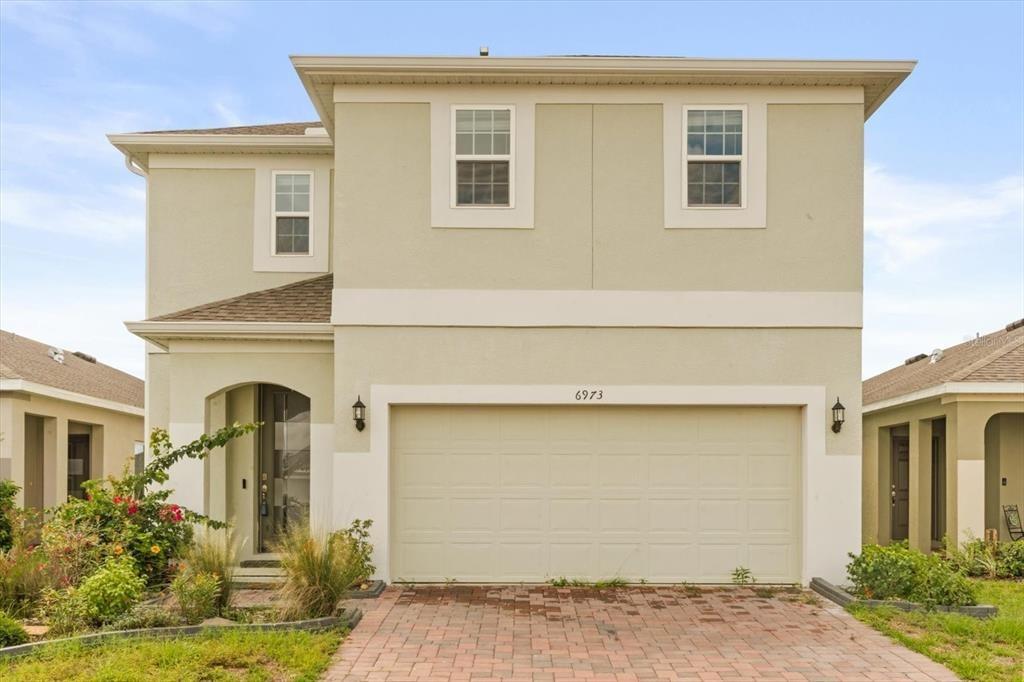
Under contract-accepting backup offers. This well maintained, beautiful 4-bedroom 2 bath home features a split bedroom layout with the master suite separate from the other 3 bedrooms. The master bathroom features a walk-in closet, dual sinks, and a large walk-in shower with a Rain shower head. The open floor plan seamlessly connects the living, dining, and kitchen areas, making it perfect for entertaining, gathering and everyday living. The kitchen features 42 cabinets with granite countertops, stainless steel appliances and a newly installed dishwasher and kitchen faucet. This home offers a covered lanai for your outdoor grilling and an oversized backyard with endless possibilities. Driveway and walkway pavers have been added to enhance the curb appeal. Another added bonus is double insulation in the attic to help lower heating and cooling costs. Enjoy the outdoor activities at the Reserve at Sunrise including walking trails, a large swimming pool, 2 covered playgrounds and boat/fishing dock. Easy access to the Florida Turnpike, shopping, restaurants and more. You don't want to miss the opportunity to make this exceptional property your own. Look no further this home is a MUST SEE!
Interior Details
1699
4
2
Has Heating:
Yes
Heating Type:
Forced Air With Air Conditioning
Has Cooling:
Yes
Cooling Type:
Central
Has Fuel:
Yes
Fuel Type:
Electric
Has Basement:
No
Basement Type:
N/A
Has Flooring:
No
Flooring Type:
N/A
Has Fireplace:
Yes
Fireplace Type:
N/A
Property Details
9533
No
No
Type:
Garage, Attached
Location:
N/A
Status:
N/A
Number of Spaces:
2
No
No
No
No
Yes
No
No
Construction Details
N/A
Brick
N/A
N/A
Asphalt
Tax History
Year
Amount
Land
Improvement
Percent Change
Assessment
2020
$617
$34,200
$0
--%
$34,200

Average Home Price in 34736
Nearby Properties
Zip Code
Price
Bed
Bath
Sqft
Lot
Sold Date
$372,825
4 Beds
2.5 Baths
1,900 Sqft
5,873 Lot (sqft)
Sold 10/22/2026
$340,503
3 Beds
2 Baths
1,730 Sqft
6,270 Lot (sqft)
Sold 10/01/2026
$309,900
4 Beds
2 Baths
1,812 Sqft
7,184 Lot (sqft)
Sold 10/26/2026
$365,000
3 Beds
2.5 Baths
1,852 Sqft
6,052 Lot (sqft)
Sold 10/27/2026
$379,900
3 Beds
2 Baths
1,826 Sqft
11,356 Lot (sqft)
Sold 09/29/2026
$411,725
$411,725
4 Beds
2 Baths
1,925 Sqft
8,051 Lot (sqft)
Sold 10/26/2026
$335,266
4 Beds
2 Baths
1,699 Sqft
9,533 Lot (sqft)
Sold 10/27/2026
$389,900
$389,900
3 Beds
2 Baths
1,899 Sqft
10,078 Lot (sqft)
Sold 10/27/2026
$355,000
$355,000
3 Beds
2 Baths
1,905 Sqft
7,241 Lot (sqft)
Sold 10/26/2026