Member Features
Find Real Estate Bargain!
Full foreclosure details
Home value, equity and ownership info
Find homes priced below market
Get full access with a FREE Account
Already a member?
$440,734
Listing Price2beds
1.75baths
1,616sqft
5,227sqft lot
78675 Iron Bark Dr, Palm Desert, CA 92211
Member Features
Find Real Estate Bargain!
Full foreclosure details
Home value, equity and ownership info
Find homes priced below market
Get full access with a FREE Account
Already a member?
For Sale
Off Market
Home type
Price / sqft
Year built
Home Details
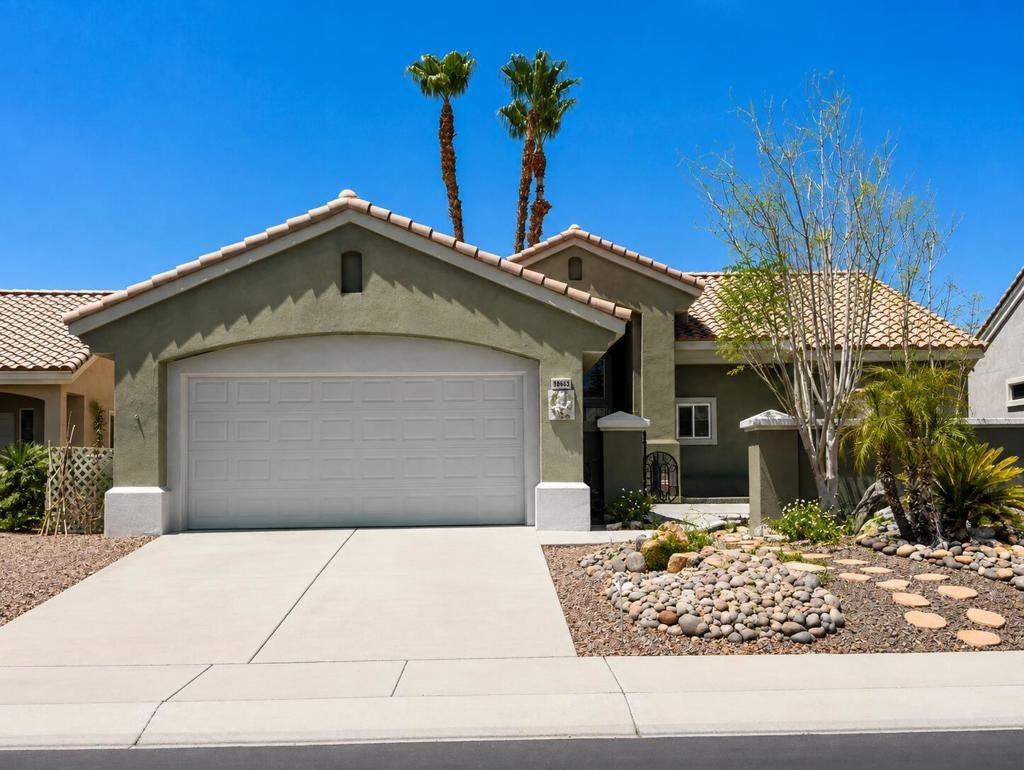
Welcome to this beautifully maintained Cayman floor plan offering 1,616 square feet of comfortable and stylish desert living. From the moment you enter, the home exudes warmth and character with tile flooring throughout and plantation-style shutters that bring a touch of elegance. The open-concept kitchen showcases granite slab countertops, upgraded lighting fixtures, ample cabinet space, and two skylights that fill the area with soft natural light. The adjoining great room is inviting and spacious, featuring a cozy fireplace, built-in shelving, and media storage that create an ideal setting for entertaining or relaxing at home. The primary suite provides a peaceful retreat with direct access to the backyard, a generous walk-in closet, and an ensuite bathroom with dual vanities and a walk-in shower. The guest bedroom offers comfort and convenience with easy access to a full bath, making it perfect for visiting family and friends. Step outside to enjoy a private backyard oasis featuring a covered patio, an above-ground spa, and beautifully designed desert landscaping for easy maintenance and year-round enjoyment. Whether hosting a gathering or simply unwinding after a long day, this outdoor space provides the perfect atmosphere to relax and take in the serene surroundings. Located in the highly desirable active 55 + community of Sun City Palm Desert, residents enjoy resort-style amenities including two golf courses, state-of-the-art fitness centers, clubhouses, swimming pools
Interior Details
1616
2
1.75
Has Heating:
Yes
Heating Type:
Central
Has Cooling:
Yes
Cooling Type:
Central
Has Fuel:
Yes
Fuel Type:
Gas
Has Basement:
No
Basement Type:
N/A
Has Flooring:
No
Flooring Type:
N/A
Has Fireplace:
Yes
Fireplace Type:
N/A
Property Details
5227
Yes
Yes
Type:
Garage, Attached
Location:
N/A
Status:
N/A
Number of Spaces:
2
N/A
N/A
N/A
N/A
N/A
N/A
N/A
Construction Details
N/A
N/A
N/A
N/A
Tile
Tax History
Year
Amount
Land
Improvement
Percent Change
Assessment
2020
$4,493
$87,946
$263,841
--%
$351,787
2019
$4,409
$86,222
$258,668
--%
$344,890
2018
$4,327
$84,532
$253,597
--%
$338,129
2017
$4,259
$82,875
$248,625
--%
$331,500
2016
$4,177
$81,250
$243,750
--%
$325,000
2014
$4,098
$76,000
$229,000
--%
$305,000
2013
$3,522
$65,000
$194,000
--%
$259,000
2012
$3,407
$63,000
$190,000
--%
$253,000

Average Home Price in 92211
Nearby Properties
Zip Code
Price
Bed
Bath
Sqft
Lot
Sold Date
$584,340
3 Beds
1.75 Baths
1,800 Sqft
6,534 Lot (sqft)
Sold 10/28/2026
$554,271
$554,271
2 Beds
2.5 Baths
1,780 Sqft
6,970 Lot (sqft)
Sold 10/09/2026
$490,585
2 Beds
1.75 Baths
1,776 Sqft
8,276 Lot (sqft)
Sold 08/03/2026
$507,851
3 Beds
1.75 Baths
1,664 Sqft
5,227 Lot (sqft)
Sold 06/03/2026
$532,851
2 Beds
1.75 Baths
1,594 Sqft
5,663 Lot (sqft)
Sold 10/27/2026
$515,000
2 Beds
2 Baths
1,632 Sqft
6,970 Lot (sqft)
Sold 10/27/2026
$505,219
$505,219
2 Beds
1.75 Baths
1,380 Sqft
6,098 Lot (sqft)
Sold 10/27/2026
$440,734
2 Beds
1.75 Baths
1,616 Sqft
5,227 Lot (sqft)
Sold 10/27/2026
$500,159
3 Beds
3 Baths
1,632 Sqft
5,663 Lot (sqft)
Sold 10/27/2026