
Member Features
Find Real Estate Bargain!
Full foreclosure details
Home value, equity and ownership info
Find homes priced below market
Get full access with a FREE Account
Already a member?
$599,000
Listing Price5beds
3baths
3,768sqft
6,957sqft lot
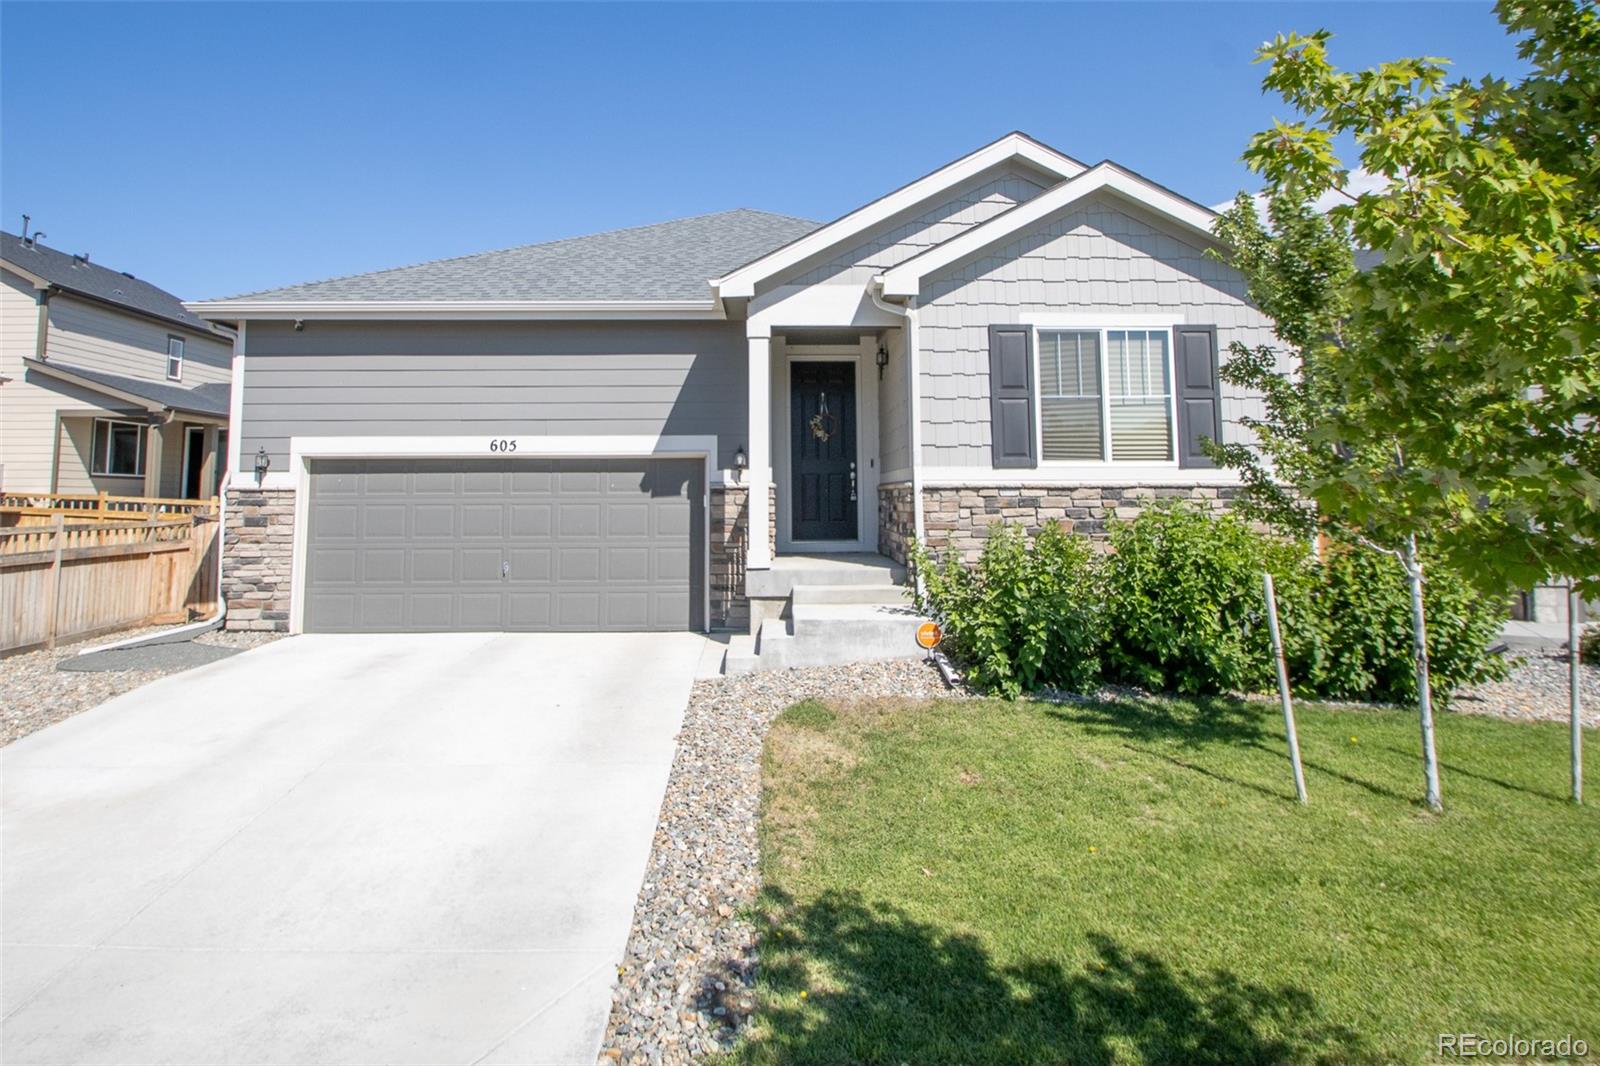
605 Iris St, Brighton, CO 80601
Member Features
Find Real Estate Bargain!
Full foreclosure details
Home value, equity and ownership info
Find homes priced below market
Get full access with a FREE Account
Already a member?
For Sale
Off Market
Home type
Price / sqft
Year built
Home Details
Welcome to Brighton Crossing, a neighborhood with many amenities including 2 Rec Centers, an outdoor pool, many parks, a dog park and more! nnThis light and bright large ranch 5 bed, 3 bath home was built with many upgrades and is a perfect set up for multi-gen living! LVP flooring through main areas of main floor allows for a seamless flow, with upgraded carpet in the bedrooms. The roomy open concept family room, dining area and kitchen offer plenty of space to entertain or spend time with your loved ones. The kitchen features granite countertops, large island with room to sit, stainless appliances, 5 burner gas range, double ovens and a large pantry. The sliding glass door to the back yard takes you to the covered concrete patio and 2 lower patio areas an the grassed yard; the gas stub grilling area is ready for your grill! nnThe large primary bedroom features an attached bathroom with double sinks, a large walk in shower with custom tile, and a large closet. You will also find 2 additional bedrooms on the main floor, a full bathroom, and a roomy laundry room with a utility sink. The full basement features a large rec room wired for surround sound and projector, 2 additional spacious bedrooms and a 3/4 bath, as well as an area that can be finished as a kitchenette/wet bar. There is plenty of storage space in the basement. The 2 car garage allows extra room for storage, tools or toys. This home was built with many upgrades including added windows, larger island and fiber. Ot
Interior Details
3768
5
3
Has Heating:
Yes
Heating Type:
Yes
Has Cooling:
Yes
Cooling Type:
Central
Has Fuel:
No
Fuel Type:
N/A
Has Basement:
No
Basement Type:
Finished
Has Flooring:
No
Flooring Type:
N/A
Has Fireplace:
No
Fireplace Type:
N/A
Property Details
6957
No
No
Type:
Garage, Attached
Location:
N/A
Status:
N/A
Number of Spaces:
2
No
No
No
No
Yes
No
No
Construction Details
Ranch
Aluminum/vinyl
N/A
Gable
Composition Shingle
Tax History
Year
Amount
Land
Improvement
Percent Change
Assessment
2019
$4,103
$8,150
$6,700
--%
$14,850
2019
$4,103
$24,580
$0
--%
$24,580
2018
$1,021
$6,280
$0
--%
$6,280
2017
$991
$6,090
$0
--%
$6,090
0
$0
$10
$0
--%
$10

Average Home Price in 80601
Nearby Properties
Zip Code
Price
Bed
Bath
Sqft
Lot
Sold Date
$625,000
4 Beds
4 Baths
3,574 Sqft
7,436 Lot (sqft)
Sold 09/29/2026
$595,256
$595,256
4 Beds
3.5 Baths
3,900 Sqft
6,050 Lot (sqft)
Sold 10/05/2026
$599,000
$599,000
5 Beds
3 Baths
3,768 Sqft
6,957 Lot (sqft)
Sold 09/29/2026
$650,280
4 Beds
3 Baths
3,400 Sqft
7,146 Lot (sqft)
Sold 10/05/2026
$650,000
$650,000
4 Beds
3 Baths
3,832 Sqft
7,897 Lot (sqft)
Sold 09/29/2026
$707,030
5 Beds
5 Baths
3,662 Sqft
8,250 Lot (sqft)
Sold 09/29/2026
$682,900
$682,900
4 Beds
3 Baths
3,666 Sqft
7,533 Lot (sqft)
Sold 10/05/2026
$686,153
$686,153
5 Beds
3 Baths
3,560 Sqft
12,839 Lot (sqft)
Sold 10/06/2026
$645,000
5 Beds
3.5 Baths
4,161 Sqft
6,050 Lot (sqft)
Sold 08/11/2026





