Member Features
Find Real Estate Bargain!
Full foreclosure details
Home value, equity and ownership info
Find homes priced below market
Get full access with a FREE Account
Already a member?
$650,000
Listing Price4beds
3baths
3,832sqft
7,897sqft lot
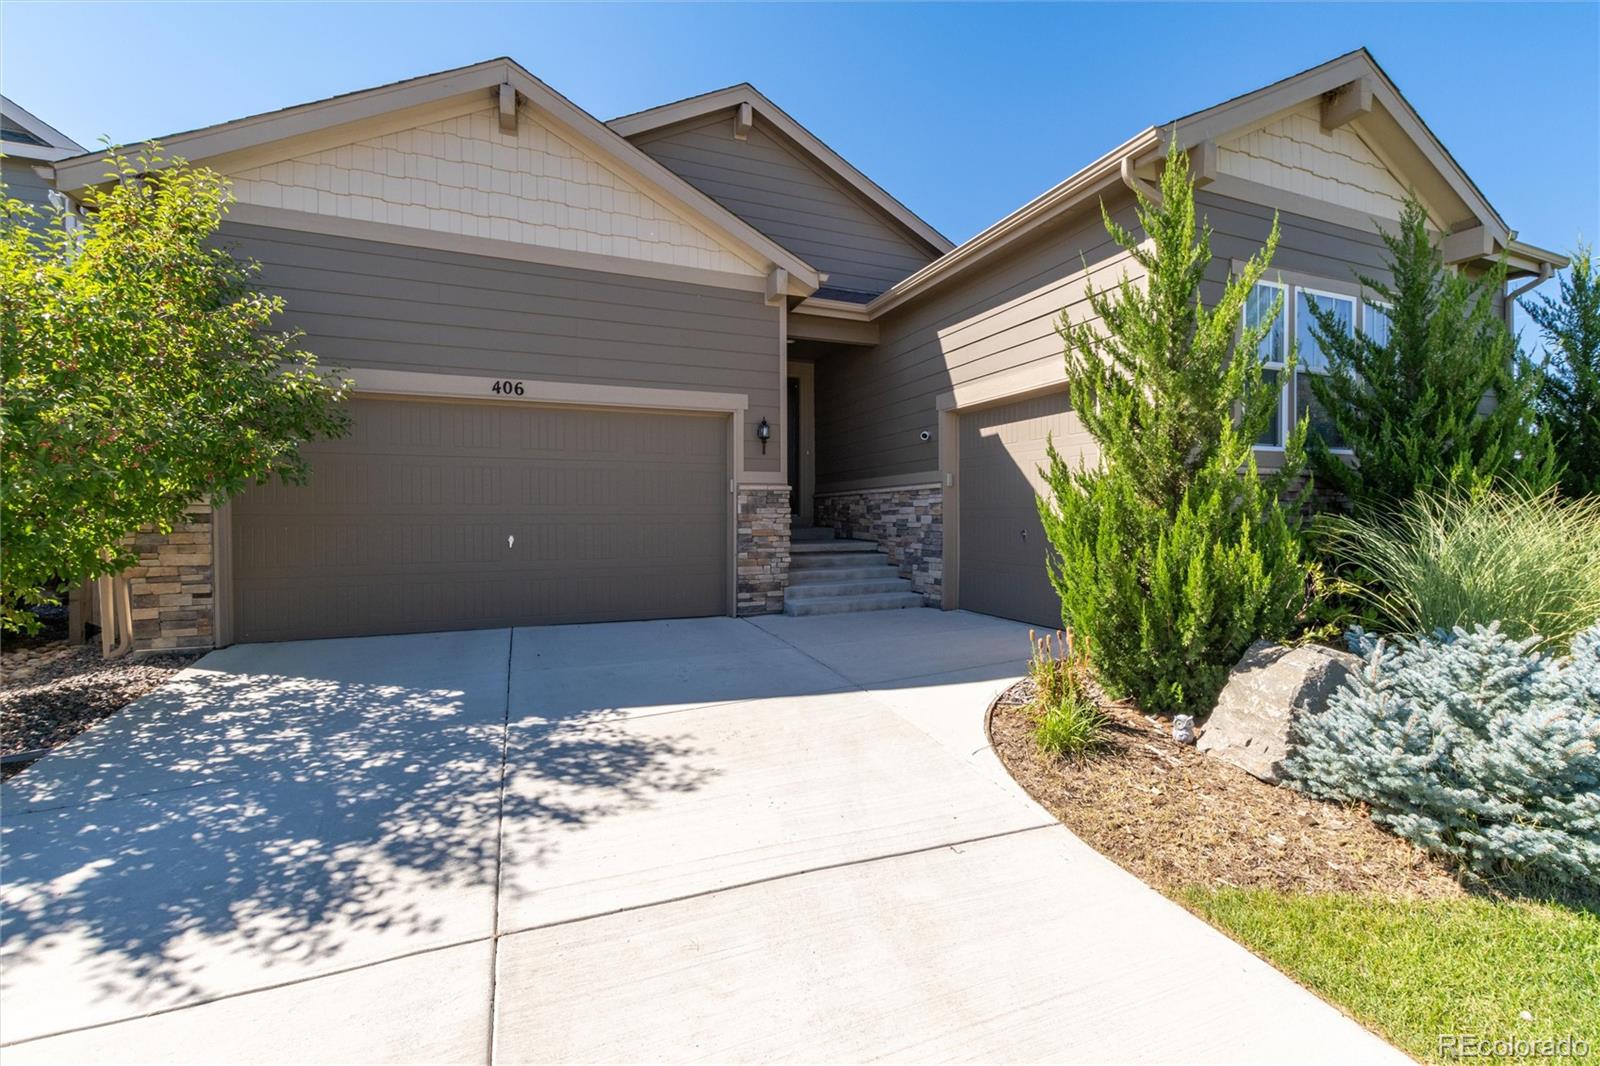
406 Daylily St, Brighton, CO 80601
Member Features
Find Real Estate Bargain!
Full foreclosure details
Home value, equity and ownership info
Find homes priced below market
Get full access with a FREE Account
Already a member?
For Sale
Off Market
Home type
Price / sqft
Year built
Home Details
Welcome to your dream home in the highly sought-after Brighton Crossings neighborhood! Prime location at the end of a cul-de-sac and siding to a large greenbelt with lush landscaping. Plus, a 3-car garage for all of your tools and toys! This stunning single-level residence offers upgraded features throughout, providing both comfort and style. Barely lived in! Step inside to discover beautifully engineered hardwood flooring that spans the main level, where you'll find two spacious bedrooms, plus a versatile office with glass pane door, and an open-concept living area. The heart of the home is the expansive kitchen, boasting pristine white cabinets, quartz countertops, and brand-new stainless steel appliances. With a large pantry, barstool seating, and ample workspace, this kitchen is perfect for entertaining or enjoying family meals. Large open dining area is adjacent to the family room - plenty of room to spread out and have flexible seating options. The primary suite is a true retreat, featuring a spacious walk-in closet and a luxurious 5-piece bath for your relaxation. Main level laundry offers convenience, and 1-year old high end washer/dryer are included. The fully finished basement expands your living space, offering a massive family room/rec area, and an additional 2 bedrooms (one non-conforming with no closet - custom office!) & bath. For those working from home or with a passion for gaming, the non-conforming bedroom/custom office is a standout feature! It in
Interior Details
3832
4
3
Has Heating:
Yes
Heating Type:
Yes
Has Cooling:
Yes
Cooling Type:
Central
Has Fuel:
No
Fuel Type:
N/A
Has Basement:
No
Basement Type:
Finished
Has Flooring:
No
Flooring Type:
N/A
Has Fireplace:
Yes
Fireplace Type:
Yes
Property Details
7897
No
No
Type:
Garage, Attached
Location:
N/A
Status:
N/A
Number of Spaces:
2
No
No
No
No
Yes
No
No
Construction Details
Ranch
Aluminum/vinyl
N/A
Gable
Composition Shingle
Tax History
Year
Amount
Land
Improvement
Percent Change
Assessment
2019
$4,103
$8,150
$26,910
--%
$35,060
2019
$4,103
$24,580
$0
--%
$24,580
2018
$1,021
$6,280
$0
--%
$6,280
2017
$991
$6,090
$0
--%
$6,090
0
$0
$10
$0
--%
$10

Average Home Price in 80601
Nearby Properties
Zip Code
Price
Bed
Bath
Sqft
Lot
Sold Date
$595,256
$595,256
4 Beds
3.5 Baths
3,900 Sqft
6,050 Lot (sqft)
Sold 10/05/2026
$599,000
$599,000
5 Beds
3 Baths
3,768 Sqft
6,957 Lot (sqft)
Sold 09/29/2026
$650,280
4 Beds
3 Baths
3,400 Sqft
7,146 Lot (sqft)
Sold 10/05/2026
$650,000
$650,000
4 Beds
3 Baths
3,832 Sqft
7,897 Lot (sqft)
Sold 09/29/2026
$710,909
$710,909
4 Beds
3.5 Baths
3,893 Sqft
10,428 Lot (sqft)
Sold 10/06/2026
$682,900
$682,900
4 Beds
3 Baths
3,666 Sqft
7,533 Lot (sqft)
Sold 10/05/2026
$686,153
$686,153
5 Beds
3 Baths
3,560 Sqft
12,839 Lot (sqft)
Sold 10/06/2026
$645,000
5 Beds
3.5 Baths
4,161 Sqft
6,050 Lot (sqft)
Sold 08/11/2026
$605,000
$605,000
5 Beds
3.5 Baths
3,590 Sqft
7,610 Lot (sqft)
Sold 10/06/2026