Member Features
Find Real Estate Bargain!
Full foreclosure details
Home value, equity and ownership info
Find homes priced below market
Get full access with a FREE Account
Already a member?
$159,900
Listing Price2beds
2baths
696sqft
4,725sqft lot
540 Iris Dr, Venice, FL 34293
Member Features
Find Real Estate Bargain!
Full foreclosure details
Home value, equity and ownership info
Find homes priced below market
Get full access with a FREE Account
Already a member?
For Sale
Off Market
Home type
Price / sqft
Year built
Home Details
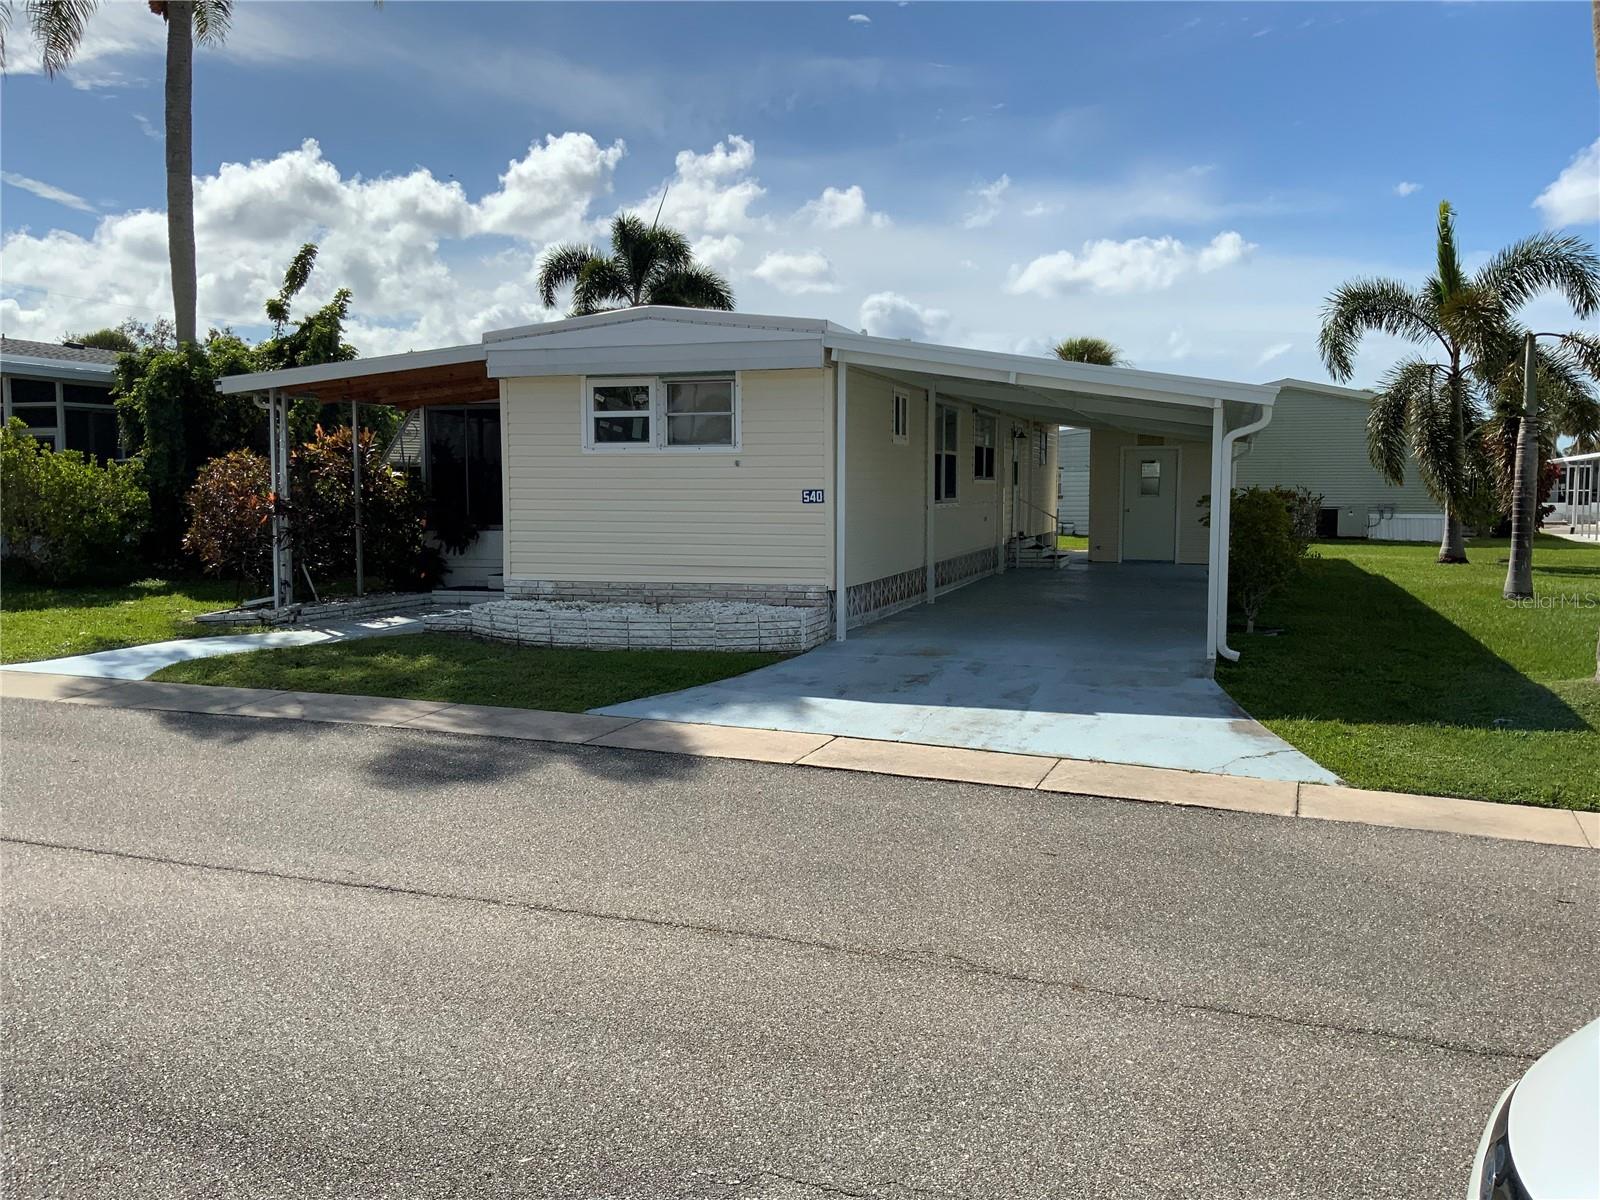
Welcome to Japanese Gardens in lovely Venice Florida. A resident owned, deed restricted, +55, golf cart friendly mobile/manufactured home community. COMMUNITY POOL AND CLUBHOUSE. Presenting this adorable, furnished (all contents included), 1972, 2/Bed, 1 and 1/2 Baths, single wide w/side lanai and shed. BRAND NEW CARPORT!!! NEW ROOF 2023(INCLUDING SHED, NEW SIDE ENTRANCE ROOF, HVAC 2019, HOT WATER HEATER 2024, NEWER LANAI VINYL WINDOWS. FRESHLY PRESSURE WASHED! Ready for my new owners! Split floorplan. Primary bedroom has a 1/2 bath. 2nd bedroom is a great size w/2 closets. The perfect, affordable winter retreat. Located close to Manasota Beach, you could walk or ride your bike to the beach. Japanese Gardens is an active, +55 community. So many fun events-water aerobics, fitness, pickleball and shuffleboard. Dont miss this cutie. Close to both Venice Island and Englewood. Enjoy boating, fishing, golfing, shopping and restaurants. SUN, FUN, THE PERFECT FLORIDA GETAWAY!!!
Interior Details
696
2
2
Has Heating:
Yes
Heating Type:
Central
Has Cooling:
Yes
Cooling Type:
Central
Has Fuel:
No
Fuel Type:
N/A
Has Basement:
No
Basement Type:
N/A
Has Flooring:
No
Flooring Type:
Carpet
Has Fireplace:
Yes
Fireplace Type:
N/A
Property Details
4725
Yes
Yes
Type:
Carport (unspecified)
Location:
N/A
Status:
N/A
Number of Spaces:
2
No
No
No
No
Yes
No
No
Construction Details
Mobile Home
Aluminum/vinyl
N/A
Gable
Other (not Classified)
Tax History
Year
Amount
Land
Improvement
Percent Change
Assessment
2020
$1,333
$69,200
$8,700
--%
$77,900
2019
$1,425
$0
$0
--%
$80,949
2018
$1,379
$0
$0
--%
$73,590
2017
$1,157
$51,100
$15,800
--%
$66,900
2016
$1,058
$43,200
$14,500
--%
$57,700
2014
$460
$0
$0
--%
$35,721
2013
$479
$0
$0
--%
$35,193
2012
$470
$0
$0
--%
$34,605

Average Home Price in 34293
Nearby Properties
Zip Code
Price
Bed
Bath
Sqft
Lot
Sold Date
$170,000
$170,000
2 Beds
2 Baths
671 Sqft
4,464 Lot (sqft)
Sold 11/02/2026
$--
2 Beds
2 Baths
684 Sqft
3,152 Lot (sqft)
Sold 10/26/2026
$199,000
$199,000
2 Beds
2 Baths
720 Sqft
5,281 Lot (sqft)
Sold 10/13/2026
$159,900
$159,900
2 Beds
2 Baths
696 Sqft
4,725 Lot (sqft)
Sold 10/26/2026
$139,000
$139,000
2 Beds
1 Baths
672 Sqft
4,600 Lot (sqft)
Sold 11/06/2025
$--
2 Beds
2 Baths
672 Sqft
4,600 Lot (sqft)
Sold 10/27/2026
$85,000
2 Beds
2 Baths
719 Sqft
3,749 Lot (sqft)
Sold 10/27/2026
$118,000
$118,000
1 Beds
1 Baths
671 Sqft
4,054 Lot (sqft)
Sold 10/26/2026
$179,900
$179,900
2 Beds
2 Baths
600 Sqft
3,851 Lot (sqft)
Sold 09/29/2026