Member Features
Find Real Estate Bargain!
Full foreclosure details
Home value, equity and ownership info
Find homes priced below market
Get full access with a FREE Account
Already a member?
$125,075
Listing Price2beds
1baths
1,218sqft
2,925sqft lot
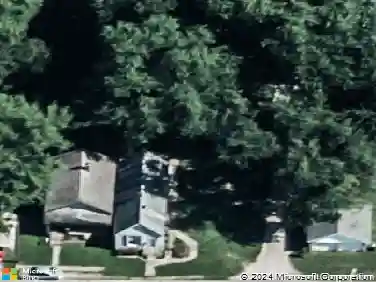
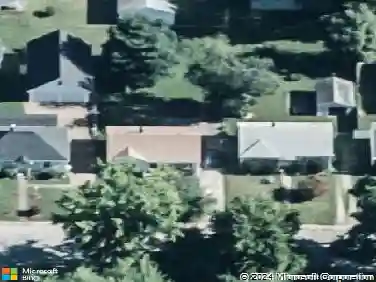
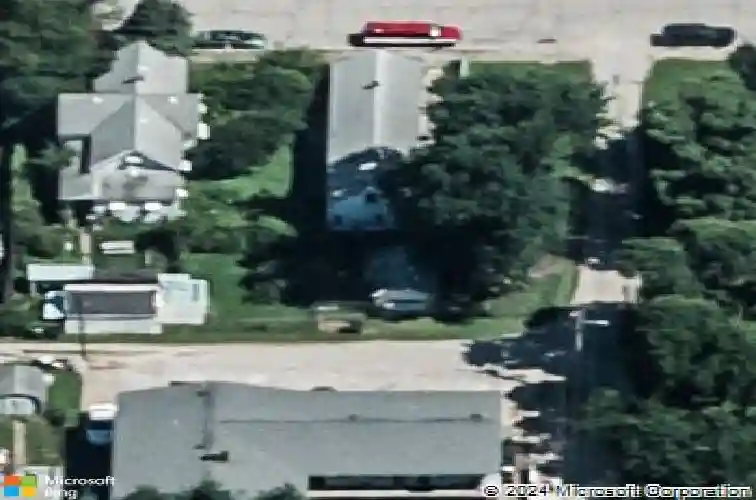
1112 W Iowa St, Evansville, IN 47710
Member Features
Find Real Estate Bargain!
Full foreclosure details
Home value, equity and ownership info
Find homes priced below market
Get full access with a FREE Account
Already a member?
For Sale
Off Market
Home type
Price / sqft
Year built
Home Details
Welcome home to this charming, updated 2-bedroom, 1.5-bath shotgun-style home! As you step inside, you're welcomed by an open hallway leading to the spacious first bedroom, complete with two large windows that fill the room with natural light. Continuing through the home, you'll find a comfortable living room with the full bathroom conveniently located nearby. The second bedroom features a walk-in closet and an attached half bath. Beyond the bedrooms is a practical mudroom/laundry room with direct access to the outdoor patio, making it the perfect drop zone for everyday living. The mudroom leads into the spacious kitchen, which also provides access to the partial basement for additional storage and the upstairs bonus area. The upper level offers a versatile second living space that could easily serve as a family room, playroom, office, or even an additional bedroom if needed. It also provides access to the attic for extra storage. This home has seen numerous updates, including a new roof, HVAC system, siding, flooring, and fresh paint. Outside, the property includes two additional lots, providing endless possibilities for a larger yard, gardening, outdoor entertaining, or future expansion. A one-car detached garage for additional parking or storage if desired. Some photos have been virtually staged to illustrate possible furniture and appliance placement.
Interior Details
1218
2
1
Has Heating:
Yes
Heating Type:
Gravity
Has Cooling:
No
Cooling Type:
N/A
Has Fuel:
Yes
Fuel Type:
Gas
Has Basement:
No
Basement Type:
No Basement
Has Flooring:
No
Flooring Type:
N/A
Has Fireplace:
Yes
Fireplace Type:
N/A
Property Details
2925
Yes
Yes
Type:
Garage, Detached
Location:
N/A
Status:
N/A
Number of Spaces:
1
N/A
N/A
N/A
N/A
N/A
N/A
N/A
Construction Details
N/A
N/A
N/A
N/A
Asphalt
Tax History
Year
Amount
Land
Improvement
Percent Change
Assessment
2019
$-1
$4,100
$22,800
--%
$26,900
-1
$-1
$4,100
$23,100
--%
$27,200
2017
$242
$4,100
$23,100
--%
$27,200
2017
$242
$4,100
$23,000
--%
$27,100
2016
$234
$4,000
$23,100
--%
$27,100

Average Home Price in 47710
Nearby Properties
Zip Code
Price
Bed
Bath
Sqft
Lot
Sold Date
$40,822
1 Beds
1 Baths
1,188 Sqft
3,975 Lot (sqft)
Sold 07/01/2026
$73,830
3 Beds
2 Baths
1,166 Sqft
3,125 Lot (sqft)
Sold 06/30/2026
$46,371
3 Beds
1 Baths
1,274 Sqft
6,732 Lot (sqft)
Sold 06/17/2026
$25,000
3 Beds
2 Baths
1,050 Sqft
4,950 Lot (sqft)
Sold 09/29/2026
$97,000
2 Beds
1 Baths
1,331 Sqft
3,975 Lot (sqft)
Sold 10/26/2026
$39,000
2 Beds
1 Baths
1,118 Sqft
2,825 Lot (sqft)
Sold 10/13/2026
$20,074
2 Beds
1 Baths
1,056 Sqft
1,890 Lot (sqft)
Sold 10/26/2026