
Member Features
Find Real Estate Bargain!
Full foreclosure details
Home value, equity and ownership info
Find homes priced below market
Get full access with a FREE Account
Already a member?
$179,900
Listing Price3beds
1baths
1,059sqft
8,712sqft lot
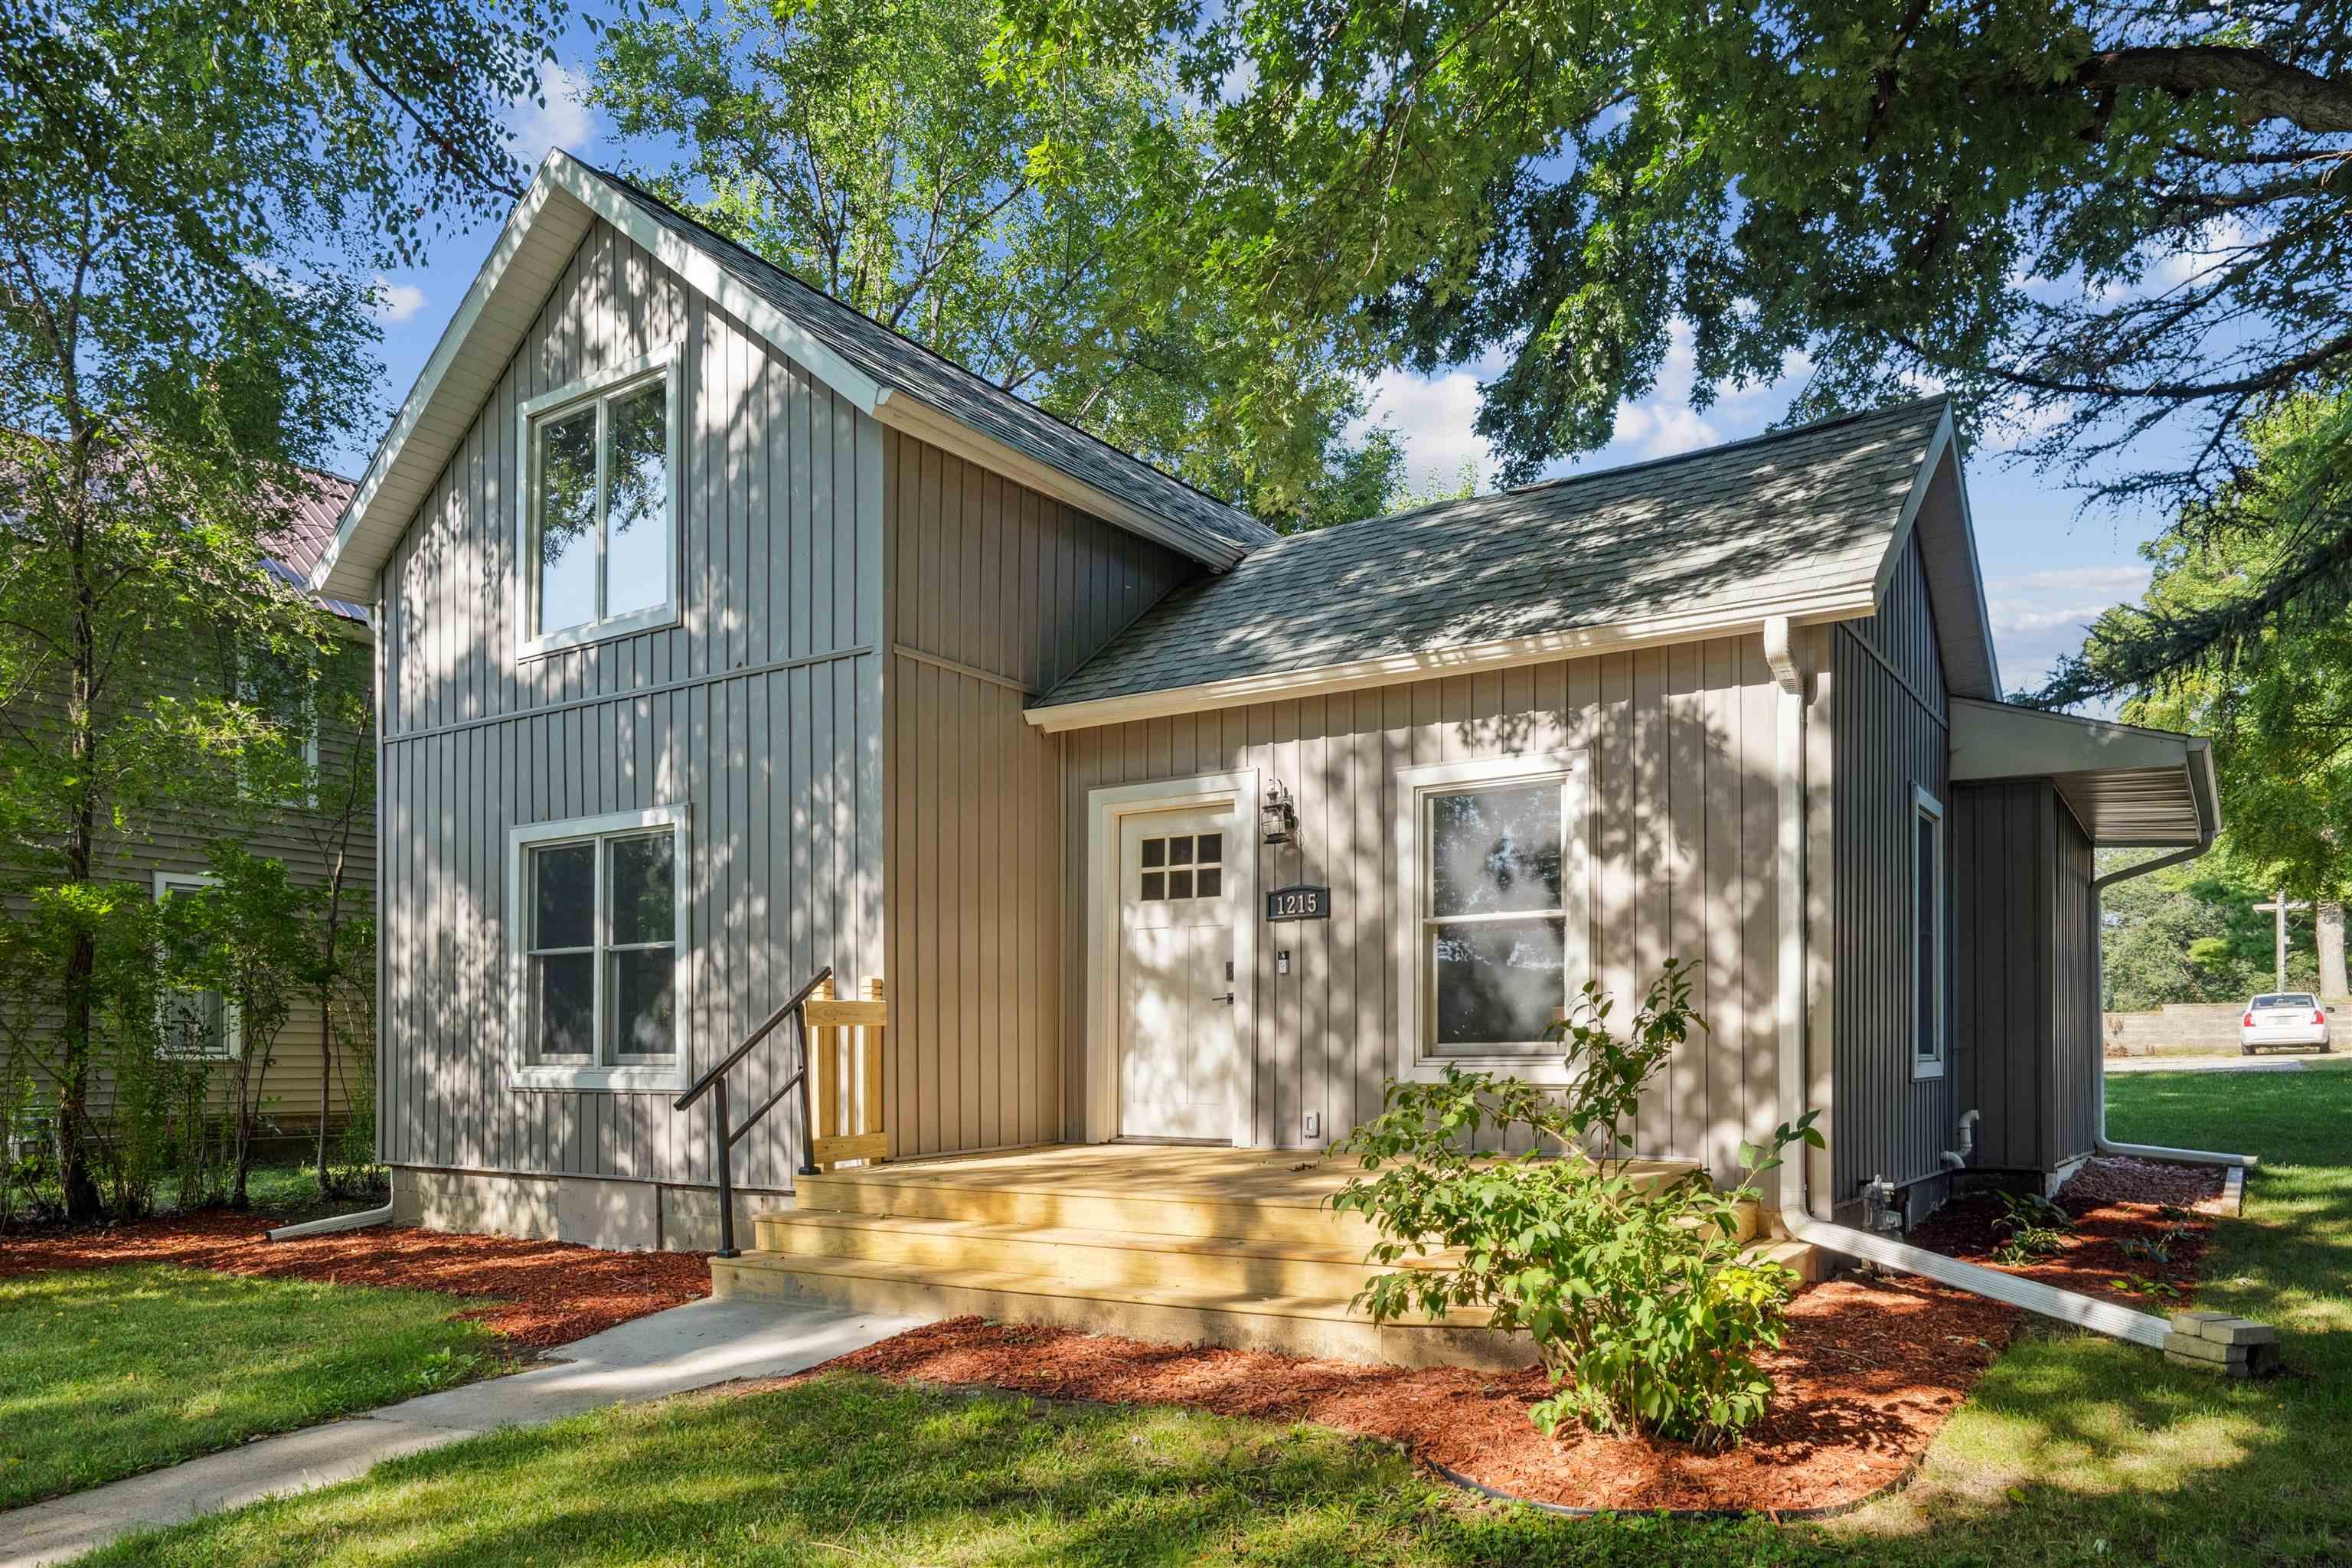
1215 Iowa St, Cedar Falls, IA 50613
Member Features
Find Real Estate Bargain!
Full foreclosure details
Home value, equity and ownership info
Find homes priced below market
Get full access with a FREE Account
Already a member?
For Sale
Off Market
Home type
Price / sqft
Year built
Home Details
Welcome to 1215 Iowa Street, a home where historic charm meets modern living. Every detail has been thoughtfully remodeled, updated, and upgraded down to the studs, blending the beautiful history of the house with contemporary design. Step into an open-concept living space that seamlessly connects the kitchen, living room, and mudroom. The living room features a striking accent wall, crafted from refurbished wood taken from the houses original hardwood flooring, preserving a piece of its history while adding a unique touch of character. A cozy bedroom and a full bathroom complete the main floor, offering comfort and convenience. Upstairs, youll find two spacious bedrooms with raised ceilings, designed to maximize usable space and enhance the open, airy feel of the home. The lower level offers untapped potential, ready for you to finish and create additional living space that suits your needs. Whether you envision a family room, home gym, or guest suite, the possibilities are endless. Outside, a brand-new concrete driveway provides ample space for RV or boat parking. A 50-amp RV charger has been installed on the exterior of the garage, making this home a perfect fit for those with recreational vehicles. 1215 Iowa Street is more than just a house; its a home where history and modernity coexist in perfect harmony. Dont miss the opportunity to make this unique property yours!
Interior Details
1059
3
1
Has Heating:
Yes
Heating Type:
Yes
Has Cooling:
Yes
Cooling Type:
Central
Has Fuel:
No
Fuel Type:
N/A
Has Basement:
No
Basement Type:
Finished
Has Flooring:
No
Flooring Type:
Carpet
Has Fireplace:
Yes
Fireplace Type:
N/A
Property Details
8712
No
No
Type:
Garage, Detached
Location:
N/A
Status:
N/A
Number of Spaces:
2
N/A
N/A
N/A
N/A
N/A
N/A
N/A
Construction Details
N/A
Vinyl
N/A
Gable
Asphalt
Tax History
Year
Amount
Land
Improvement
Percent Change
Assessment
2018
$1,574
$21,020
$77,770
--%
$98,790
2018
$1,574
$21,020
$77,770
--%
$98,790
2018
$1,574
$21,020
$75,800
--%
$96,820
2017
$1,566
$21,020
$75,800
--%
$96,820
2015
$1,498
$21,020
$75,800
--%
$96,820

Average Home Price in 50613
Nearby Properties
Zip Code
Price
Bed
Bath
Sqft
Lot
Sold Date
$162,901
$162,901
3 Beds
2 Baths
924 Sqft
8,712 Lot (sqft)
Sold 10/07/2026
$163,873
3 Beds
1 Baths
1,202 Sqft
8,712 Lot (sqft)
Sold 08/18/2026
$214,995
3 Beds
1.5 Baths
936 Sqft
8,712 Lot (sqft)
Sold 07/07/2026
$224,457
3 Beds
1.5 Baths
1,091 Sqft
8,712 Lot (sqft)
Sold 10/13/2026
$155,000
$155,000
3 Beds
1 Baths
972 Sqft
11,172 Lot (sqft)
Sold 10/12/2026
$125,000
$125,000
3 Beds
1 Baths
1,092 Sqft
8,712 Lot (sqft)
Sold 10/05/2026
$189,000
$189,000
3 Beds
2 Baths
1,142 Sqft
5,104 Lot (sqft)
Sold 10/12/2026
$179,900
$179,900
3 Beds
1 Baths
1,059 Sqft
8,712 Lot (sqft)
Sold 09/29/2026
$214,995
$214,995
2 Beds
2 Baths
936 Sqft
6,250 Lot (sqft)
Sold 10/26/2026





