
Member Features
Find Real Estate Bargain!
Full foreclosure details
Home value, equity and ownership info
Find homes priced below market
Get full access with a FREE Account
Already a member?
$4,130,000
Listing Price3beds
3baths
1,850sqft
40,656sqft lot
661 Inverness Dr, LA Canada Flintridge, CA 91011
Member Features
Find Real Estate Bargain!
Full foreclosure details
Home value, equity and ownership info
Find homes priced below market
Get full access with a FREE Account
Already a member?
For Sale
Off Market
Home type
Price / sqft
Year built
Home Details
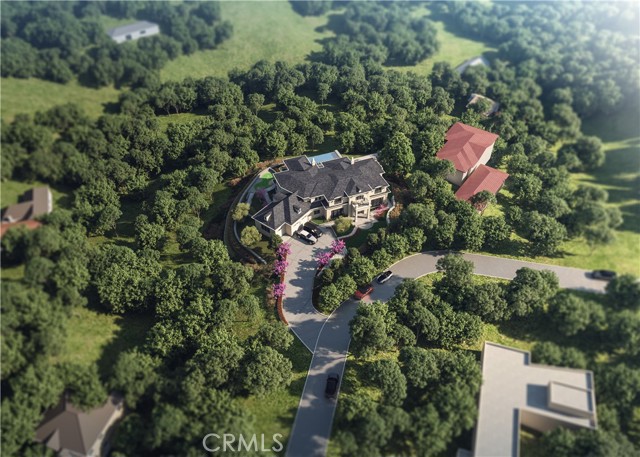
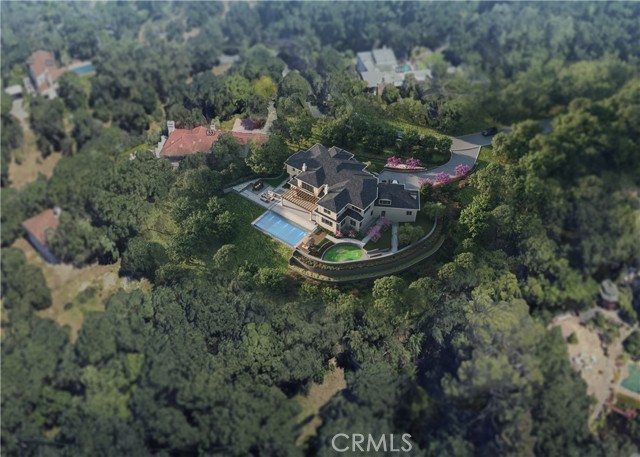
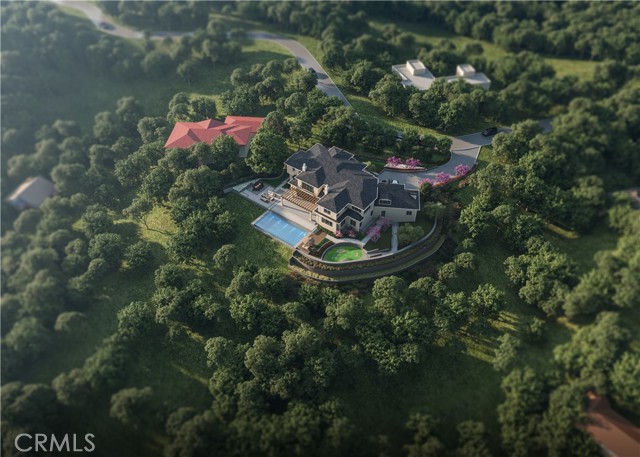
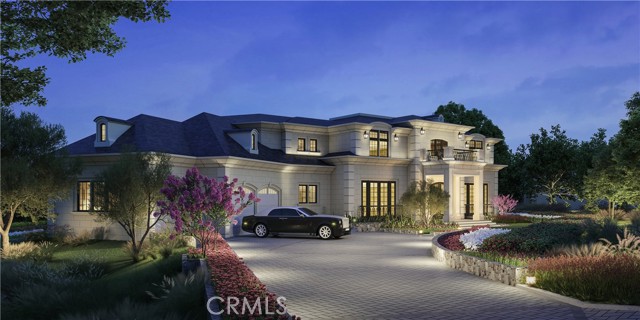
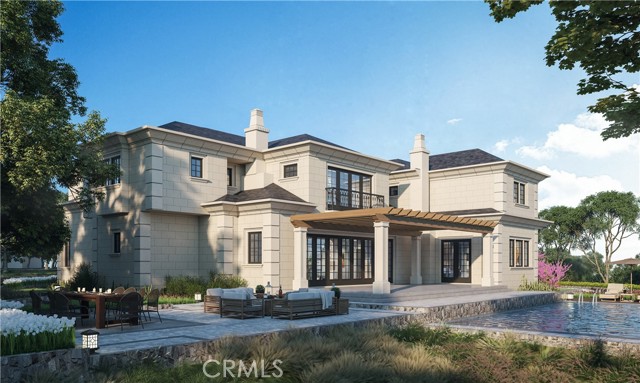
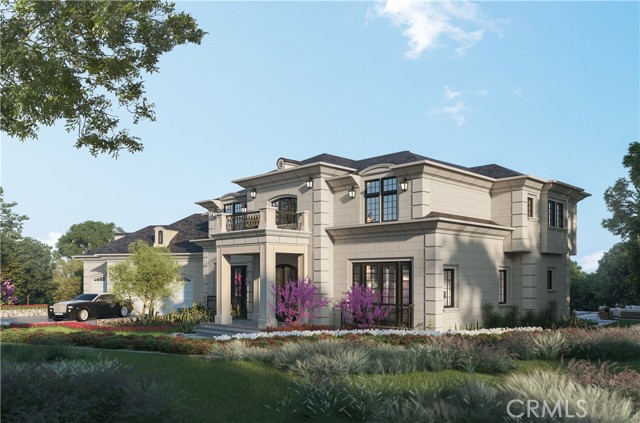
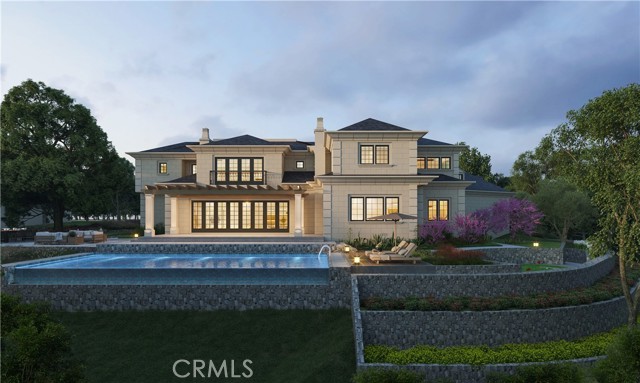
Build your dream home on this expansive lot of over 40,000 square feet, located in the prestigious Flintridge section of La Canada Flintridge. With approved plans already in place, this exceptional property offers stunning mountain views and is ideally situated in the desirable Inverness neighborhood, just minutes from the heart of town, Descanso Gardens, and top-rated La Canada Unified School District schools. The approved architectural design showcases a stunning modern French-style estate with over 9,400 square feet of living space, including a basement and a spacious garage. This design concept is ready to begin construction, or else modify to suit your unique needs. The design concept first floor opens with a grand foyer that leads to a home office and seamlessly transitions into the great room. The great room, designed for both relaxation and entertaining, includes a living area and formal dining space with folding doors that extend to the backyard. Here, youll find a serene sitting area overlooking an infinity pool, where you can enjoy breathtaking views of the mountains. The open-concept kitchen flows into a cozy breakfast nook and a family room, both offering beautiful garden and mountain vistas-perfect for family gatherings. For those who love to entertain, a separate prep kitchen is ideal for hosting events with a private chef. The second floor is accessed from an elegant curved staircase, and boasts four spacious bedrooms, each with its own en-
Interior Details
1850
3
3
Has Heating:
Yes
Heating Type:
Central
Has Cooling:
No
Cooling Type:
N/A
Has Fuel:
No
Fuel Type:
N/A
Has Basement:
No
Basement Type:
N/A
Has Flooring:
No
Flooring Type:
N/A
Has Fireplace:
Yes
Fireplace Type:
N/A
Property Details
40656
No
No
Type:
N/A
Location:
N/A
Status:
N/A
Number of Spaces:
N/A
N/A
N/A
N/A
N/A
N/A
N/A
N/A
Construction Details
Contemporary
Stucco
N/A
Gable
Wood Shingle
Tax History
Year
Amount
Land
Improvement
Percent Change
Assessment
2019
$2,118
$47,723
$80,680
--%
$128,403
2019
$2,118
$46,788
$79,099
--%
$125,887
2018
$2,007
$45,871
$77,549
--%
$123,420
2017
$1,977
$44,972
$76,029
--%
$121,001
2016
$1,924
$44,091
$74,539
--%
$118,630
2014
$1,906
$42,579
$71,982
--%
$114,561
2013
$1,610
$42,387
$71,657
--%
$114,044
2012
$1,559
$41,556
$70,252
--%
$111,808

Average Home Price in 91011
Nearby Properties
Zip Code
Price
Bed
Bath
Sqft
Lot
Sold Date
$1,816,216
$1,816,216
3 Beds
2 Baths
2,083 Sqft
15,961 Lot (sqft)
Sold 07/16/2026
$1,795,000
$1,795,000
4 Beds
2 Baths
1,896 Sqft
22,962 Lot (sqft)
Sold 10/27/2026
$4,130,000
3 Beds
3 Baths
1,850 Sqft
40,656 Lot (sqft)
Sold 10/27/2026
$2,914,120
$2,914,120
3 Beds
2 Baths
1,711 Sqft
31,880 Lot (sqft)
Sold 10/27/2026
Calculators
Mortgage
Mortgage Calculator
Details for 661 INVERNESS DR
Property Debt
Foreclosure Contact Details
Similar Homes Nearby
Guides for Inverness Dr

In August 2024, LA’s pre-foreclosures plummeted 50% from July and 60% from last year, suggesting better economic conditions or successful homeowner interventions. Similar trends in San Jose, while SF and SD remain stable. Sacramento shows significant improvement. LA’s efforts stand out. #HousingMarket #LosAngeles



