Member Features
Find Real Estate Bargain!
Full foreclosure details
Home value, equity and ownership info
Find homes priced below market
Get full access with a FREE Account
Already a member?
$679,000
Listing Price3beds
3baths
1,426sqft
3,999sqft lot
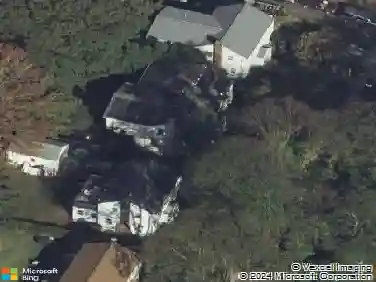
100 Intervale Rd, Teaneck, NJ 07666
Member Features
Find Real Estate Bargain!
Full foreclosure details
Home value, equity and ownership info
Find homes priced below market
Get full access with a FREE Account
Already a member?
For Sale
Off Market
Home type
Price / sqft
Year built
Home Details
Move right into this remodeled home with a brand new kitchen and beautiful bathrooms. Enjoy 4 true levels of living space from the bonus room on the finished 3rd floor all the way down to the basement with a recreation room and wet bar. The main floor offers a primary bedroom ensuite with a full bath and a private entrance, perfect for extended family or a home office. A designer kitchen, dining room, a huge living room, and direct entry into the attached garage, complete the main level. The 2nd floor offers 2 more bedrooms, a 2nd full bathroom, and stairs to a bonus room on the 3rd floor. A great home with low taxes, set on a quiet residental block just around the corner from beautiful Tryon Park, and conveniently located near the NYC bus, schools, and shopping. Contact Lance Parham with the Wein Agency to arrange for a personal tour (201-681-3332 / Lance@WeinAgency.com).
Interior Details
1426
3
3
Has Heating:
No
Heating Type:
N/A
Has Cooling:
No
Cooling Type:
N/A
Has Fuel:
No
Fuel Type:
N/A
Has Basement:
No
Basement Type:
N/A
Has Flooring:
No
Flooring Type:
N/A
Has Fireplace:
Yes
Fireplace Type:
N/A
Property Details
3999
No
No
Type:
Garage, Attached
Location:
N/A
Status:
N/A
Number of Spaces:
1
N/A
N/A
N/A
N/A
N/A
N/A
N/A
Construction Details
Colonial
N/A
N/A
N/A
N/A
Tax History
Year
Amount
Land
Improvement
Percent Change
Assessment
2020
$8,447
$118,000
$143,200
--%
$261,200
2019
$8,350
$118,000
$143,200
--%
$261,200
2018
$8,287
$118,000
$143,200
--%
$261,200
2017
$8,209
$118,000
$143,200
--%
$261,200
2016
$8,086
$118,000
$143,200
--%
$261,200
2013
$7,706
$190,000
$120,000
--%
$310,000
2013
$7,706
$190,000
$120,000
--%
$310,000
2012
$8,875
$190,000
$185,600
--%
$375,600

Average Home Price in 07666
Nearby Properties
Zip Code
Price
Bed
Bath
Sqft
Lot
Sold Date
$600,924
$600,924
-- Beds
-- Baths
1,498 Sqft
5,449 Lot (sqft)
Sold 09/10/2026
$724,999
$724,999
-- Beds
-- Baths
1,258 Sqft
5,502 Lot (sqft)
Sold 09/01/2026
$420,691
$420,691
-- Beds
-- Baths
1,494 Sqft
4,800 Lot (sqft)
Sold 06/26/2026
$676,792
$676,792
-- Beds
-- Baths
1,360 Sqft
5,798 Lot (sqft)
Sold 10/27/2026
$499,999
$499,999
4 Beds
2 Baths
1,440 Sqft
5,502 Lot (sqft)
Sold 10/13/2026
$475,000
$475,000
4 Beds
2 Baths
1,380 Sqft
8,002 Lot (sqft)
Sold 10/27/2026
$638,000
$638,000
-- Beds
-- Baths
1,401 Sqft
5,349 Lot (sqft)
Sold 10/26/2026
$613,000
$613,000
3 Beds
2 Baths
1,424 Sqft
3,014 Lot (sqft)
Sold 10/12/2026
$572,926
-- Beds
-- Baths
1,372 Sqft
5,998 Lot (sqft)
Sold 10/27/2026