Member Features
Find Real Estate Bargain!
Full foreclosure details
Home value, equity and ownership info
Find homes priced below market
Get full access with a FREE Account
Already a member?
$699,000
Listing Price3beds
2.5baths
2,620sqft
1,873sqft lot
1591 Inlet Ct, Reston, VA 20190
Member Features
Find Real Estate Bargain!
Full foreclosure details
Home value, equity and ownership info
Find homes priced below market
Get full access with a FREE Account
Already a member?
For Sale
Home type
Price / sqft
Year built
Home Details
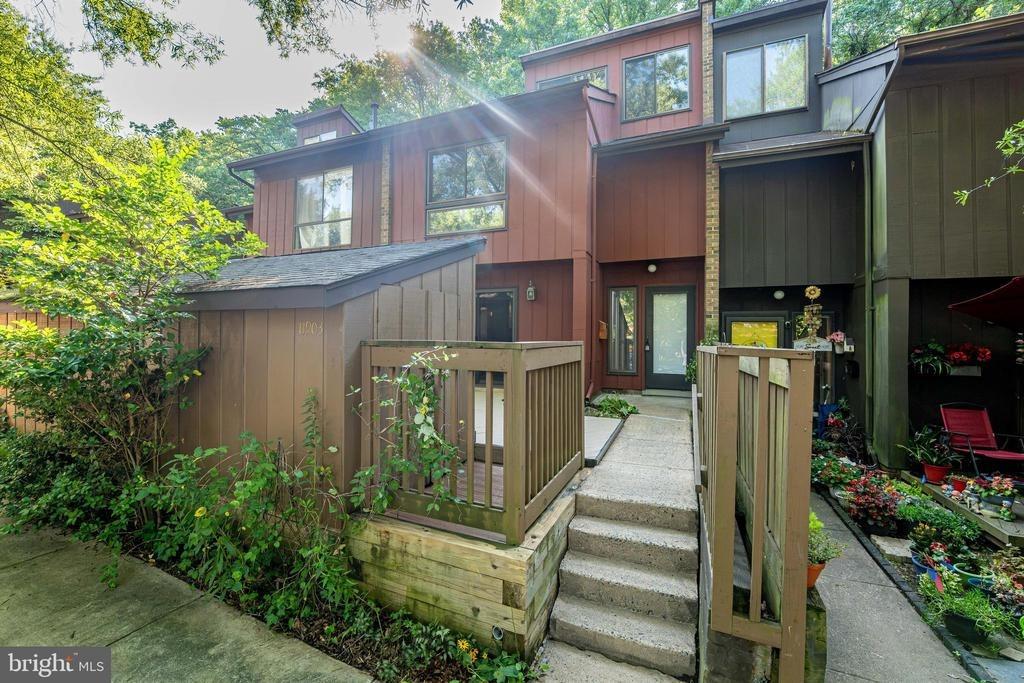
Welcome to 1591 Inlet Court! This contemporary townhome nestled in the Inlet Cluster community presents an exceptional opportunity to experience comfortable living in a thoughtfully designed home. This spacious residence boasts 3 bedrooms and 2 1/2 bathrooms within its generous 2,620 square feet of well-appointed space. The open floor plan seamlessly connects the living areas, creating an inviting atmosphere that is ideal for both relaxingand entertaining. High ceilings enhance the sense of space, while hardwood floors add warmth and elegance throughout. The home has a convenient assigned carport as well as an additional parking space.There are outdoor retreats for relaxing and entertaining, including the private front courtyard patio and the large main level deck backing to trees.MAIN LEVEL: The main level has a spacious living room and dining room with hardwood floors. The living room has a wood-burning fireplace and two sliding glass doors leading to the front courtyard. The kitchen has great cabinet and counter space and has views of the trees from the window above the sink. The open concept design seamlessly connects the kitchen to the family room making it an inviting space for cooking and entertaining. The family room features a soaring ceiling and a sliding glass door with transom windows above and leads to the main level deck -more great space to enjoy! UPPER LEVEL: Double doors open to the primary suite with a walk-in closet. The primary bathroom has two vanity sink
Interior Details
2620
3
2.5
Has Heating:
Yes
Heating Type:
Yes
Has Cooling:
Yes
Cooling Type:
Central
Has Fuel:
Yes
Fuel Type:
Electric
Has Basement:
No
Basement Type:
Full, Daylight
Has Flooring:
No
Flooring Type:
Wood (unspecified)
Has Fireplace:
Yes
Fireplace Type:
N/A
Property Details
1873
Yes
Yes
Type:
N/A
Location:
N/A
Status:
N/A
Number of Spaces:
N/A
N/A
N/A
N/A
N/A
N/A
N/A
N/A
Construction Details
Bi-level
Stucco
N/A
N/A
Composition Shingle
Tax History
Year
Amount
Land
Improvement
Percent Change
Assessment
2020
$6,837
$164,000
$391,670
--%
$555,670
2019
$6,571
$161,000
$373,020
--%
$534,020
2018
$6,037
$152,000
$373,020
--%
$525,020
2017
$6,127
$128,000
$308,200
--%
$436,200
2016
$6,287
$145,000
$376,540
--%
$521,540
2014
$6,052
$145,000
$376,540
--%
$521,540
2013
$5,352
$131,000
$333,220
--%
$464,220
2012
$4,942
$128,000
$326,690
--%
$454,690

Average Home Price in 20190
Nearby Properties
Zip Code
Price
Bed
Bath
Sqft
Lot
Sold Date
$1,099,000
$1,099,000
3 Beds
4 Baths
3,012 Sqft
1,901 Lot (sqft)
Sold 10/26/2026
$1,213,053
$1,213,053
3 Beds
5 Baths
3,012 Sqft
1,901 Lot (sqft)
Sold 10/26/2026
$1,084,000
$1,084,000
3 Beds
4 Baths
2,794 Sqft
2,036 Lot (sqft)
Sold 10/26/2026
$1,259,000
$1,259,000
3 Beds
5 Baths
2,794 Sqft
1,954 Lot (sqft)
Sold 10/13/2026
$955,208
$955,208
2 Beds
4 Baths
2,442 Sqft
1,580 Lot (sqft)
Sold 09/29/2026
$699,000
$699,000
3 Beds
2.5 Baths
2,620 Sqft
1,873 Lot (sqft)
Sold 10/27/2026