Member Features
Find Real Estate Bargain!
Full foreclosure details
Home value, equity and ownership info
Find homes priced below market
Get full access with a FREE Account
Already a member?
$777,153
Listing Price3beds
2baths
1,693sqft
17,158sqft lot
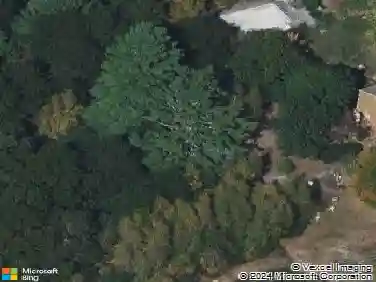
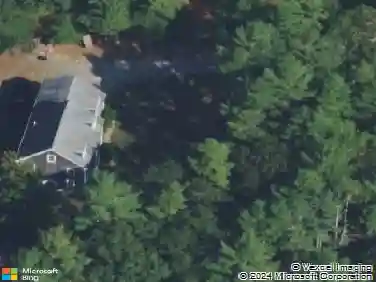
17 Inkberry Ln, Plymouth, MA 02360
Member Features
Find Real Estate Bargain!
Full foreclosure details
Home value, equity and ownership info
Find homes priced below market
Get full access with a FREE Account
Already a member?
For Sale
Off Market
Home type
Price / sqft
Year built
Home Details
Discover effortless single-level living in this beautifully crafted home by The Valle Group. The popular Aspen floor plan offers a thoughtfully designed kitchen featuring granite countertops, stainless steel appliances, and elegant cabinetry-perfect for everyday living and entertaining. Sun-filled dining and living areas showcase hardwood floors, vaulted ceilings, and a cozy gas fireplace, creating a warm and inviting atmosphere. The primary suite is a private retreat with a vaulted ceiling, double closets, and an en suite bath with dual sinks and a glass-enclosed shower. A spacious second bedroom, flexible study ideal for a home office or guest space, and an additional full bath provide comfort and versatility. Enjoy peaceful outdoor moments on your private deck overlooking a beautifully landscaped backyard and bluestone patio. An unfinished basement offers endless potential for future expansion or storage. A rare opportunity to own an exceptional home designed for comfort and style.
Interior Details
1693
3
2
Has Heating:
Yes
Heating Type:
Forced Air With Air Conditioning
Has Cooling:
Yes
Cooling Type:
N/A
Has Fuel:
Yes
Fuel Type:
Gas
Has Basement:
No
Basement Type:
Unfinished
Has Flooring:
No
Flooring Type:
N/A
Has Fireplace:
Yes
Fireplace Type:
N/A
Property Details
17158
No
No
Type:
N/A
Location:
N/A
Status:
N/A
Number of Spaces:
N/A
N/A
N/A
N/A
N/A
N/A
N/A
N/A
Construction Details
Ranch
Wood Siding
N/A
Gable
Asphalt
Tax History
Year
Amount
Land
Improvement
Percent Change
Assessment
2020
$7,222
$155,500
$286,200
--%
$441,700
2019
$7,149
$155,500
$276,700
--%
$432,200
2018
$6,712
$136,000
$271,800
--%
$407,800
2017
$2,029
$122,400
$0
--%
$122,400

Average Home Price in 02360
Nearby Properties
Zip Code
Price
Bed
Bath
Sqft
Lot
Sold Date
$755,024
2 Beds
2 Baths
1,707 Sqft
12,140 Lot (sqft)
Sold 10/14/2026
$618,529
2 Beds
2.5 Baths
1,748 Sqft
1,947 Lot (sqft)
Sold 09/01/2026
$628,523
2 Beds
2.5 Baths
1,709 Sqft
3,219 Lot (sqft)
Sold 08/06/2026
$837,257
3 Beds
2.5 Baths
1,890 Sqft
6,050 Lot (sqft)
Sold 07/22/2026
$621,013
$621,013
2 Beds
2.5 Baths
1,700 Sqft
1,986 Lot (sqft)
Sold 07/15/2026
$567,100
2 Beds
3 Baths
1,624 Sqft
1,542 Lot (sqft)
Sold 10/27/2026
$682,900
2 Beds
3 Baths
1,708 Sqft
5,650 Lot (sqft)
Sold 10/27/2026
$839,816
2 Beds
2.5 Baths
1,890 Sqft
6,050 Lot (sqft)
Sold 10/26/2026
$573,433
$573,433
2 Beds
2.5 Baths
1,700 Sqft
1,986 Lot (sqft)
Sold 10/26/2026