Member Features
Find Real Estate Bargain!
Full foreclosure details
Home value, equity and ownership info
Find homes priced below market
Get full access with a FREE Account
Already a member?
$199,999
Listing Price3beds
1baths
1,147sqft
6,970sqft lot
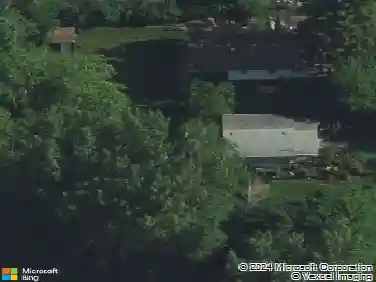
26094 W Ingleside Ave, Ingleside, IL 60041
Member Features
Find Real Estate Bargain!
Full foreclosure details
Home value, equity and ownership info
Find homes priced below market
Get full access with a FREE Account
Already a member?
For Sale
Off Market
Home type
Price / sqft
Year built
Home Details
Welcome to this charming 3-bedroom, 2-bath home in the heart of Ingleside with tons of potential for sweat equity! Offering a versatile floor plan with a convenient main-level bedroom and full bath, this home provides flexibility for guests, or a home office. The spacious layout features comfortable living areas, ample natural light, and plenty of room to make it your own. Outdoor enthusiasts will love the optional HOA membership, which may provide access to a boat slip on beautiful Long Lake when available-perfect for boating, fishing, and enjoying lake life. Whether you're looking for a year-round residence or a weekend retreat, this property offers the best of both worlds with neighborhood charm and recreational opportunities nearby. Conveniently located near shopping, dining, parks, schools, and commuter routes. Don't miss your chance to enjoy all that Ingleside has to offer!
Interior Details
1147
3
1
Has Heating:
No
Heating Type:
N/A
Has Cooling:
Yes
Cooling Type:
None
Has Fuel:
No
Fuel Type:
N/A
Has Basement:
No
Basement Type:
Basement (unspecified)
Has Flooring:
No
Flooring Type:
N/A
Has Fireplace:
Yes
Fireplace Type:
N/A
Property Details
6970
Yes
No
Type:
N/A
Location:
N/A
Status:
N/A
Number of Spaces:
N/A
No
No
No
No
Yes
No
No
Construction Details
Cape Cod
N/A
N/A
N/A
N/A
Tax History
Year
Amount
Land
Improvement
Percent Change
Assessment
2019
$2,494
$3,537
$25,410
--%
$28,947
2018
$1,783
$4,438
$15,737
--%
$20,175
2017
$1,716
$4,102
$14,546
--%
$18,648
2016
$1,812
$3,752
$13,303
--%
$17,055
2015
$1,899
$3,501
$12,414
--%
$15,915
2013
$1,586
$4,792
$10,602
--%
$15,394
2012
$1,998
$6,554
$13,310
--%
$19,864
2011
$2,370
$6,842
$20,645
--%
$27,487

Average Home Price in 60041
Nearby Properties
Zip Code
Price
Bed
Bath
Sqft
Lot
Sold Date
$253,818
$253,818
-- Beds
2 Baths
1,096 Sqft
7,501 Lot (sqft)
Sold 08/27/2026
$266,900
-- Beds
2 Baths
1,116 Sqft
10,999 Lot (sqft)
Sold 07/28/2026
$249,999
$249,999
3 Beds
2 Baths
1,092 Sqft
10,001 Lot (sqft)
Sold 10/13/2026
$156,897
$156,897
3 Beds
1 Baths
1,024 Sqft
7,349 Lot (sqft)
Sold NaN/NaN/NaN
$323,525
3 Beds
2.5 Baths
1,260 Sqft
7,148 Lot (sqft)
Sold 10/13/2026
$199,999
3 Beds
1 Baths
1,147 Sqft
6,970 Lot (sqft)
Sold 10/26/2026
$320,359
3 Beds
1 Baths
1,250 Sqft
5,001 Lot (sqft)
Sold 10/26/2026
$357,902
$357,902
-- Beds
1.5 Baths
1,300 Sqft
5,001 Lot (sqft)
Sold 10/27/2026
$236,937
3 Beds
2 Baths
1,040 Sqft
5,001 Lot (sqft)
Sold 10/27/2026