Member Features
Find Real Estate Bargain!
Full foreclosure details
Home value, equity and ownership info
Find homes priced below market
Get full access with a FREE Account
Already a member?
$365,000
Listing Price4beds
2baths
2,134sqft
7,405sqft lot
534 Ingalton Ave, West Chicago, IL 60185
Member Features
Find Real Estate Bargain!
Full foreclosure details
Home value, equity and ownership info
Find homes priced below market
Get full access with a FREE Account
Already a member?
For Sale
Off Market
Home type
Price / sqft
Year built
Home Details
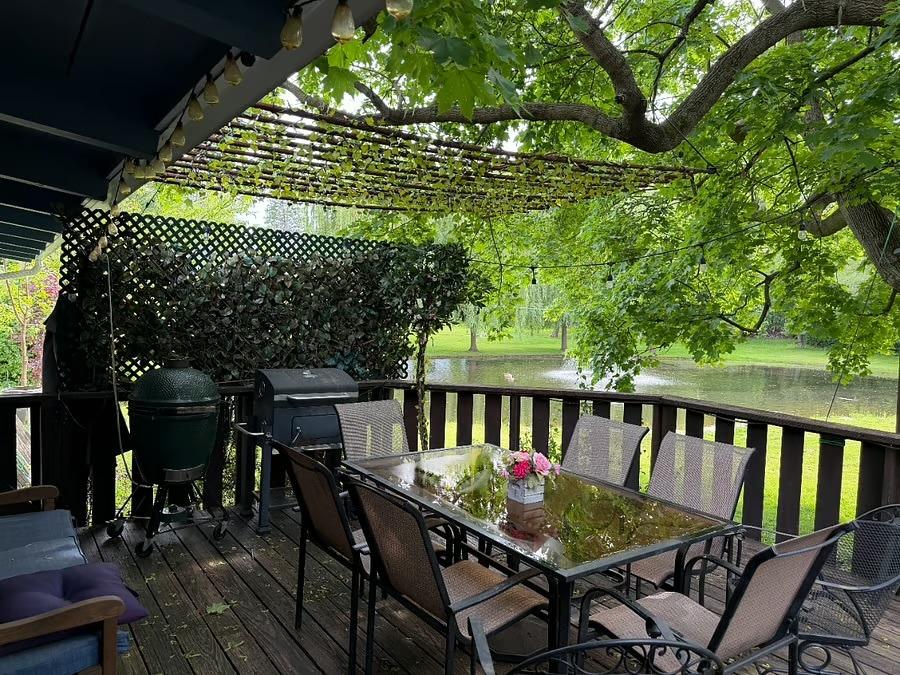
Welcome to the quaint railroad town of West Chicago. Original owner downsizing to make room for your family to create new memories. Home features 4 bedrooms and 2 full baths, family room and 2-car garage. A 4-panel, triple pane window highlights the spacious living room with ceiling fan, hardwood under carpet and guest coat closet. Three bedrooms with hardwood floors are conveniently located on the main level, while the second floor is dedicated to the private master suite with 16' walk-in-closet. This retreat includes a large family room, 2nd walk-in closet, and new Trex balcony overlooking backyard. Additional highlights include a zoned HVAC system for year-round comfort, fenced backyard ideal for entertaining, pets, or play and convenient 1st-floor laundry with washer and dryer remaining. Roof on house, HVAC 1st floor and stove 2021. Refrigerator 2022. Two-car tandem garage built in 1986 allows street and alley access. Second floor addition 1992, original HVAC. Roof on garage and shed approx 8 years. Water heater approx 10 years with new circulating pump. Home is being offered AS-IS and has passed the city inspection. Hurry! This spacious gem is waiting for you!
Interior Details
2134
4
2
Has Heating:
Yes
Heating Type:
Yes
Has Cooling:
No
Cooling Type:
N/A
Has Fuel:
No
Fuel Type:
N/A
Has Basement:
No
Basement Type:
N/A
Has Flooring:
No
Flooring Type:
N/A
Has Fireplace:
Yes
Fireplace Type:
N/A
Property Details
7405
No
No
Type:
N/A
Location:
N/A
Status:
N/A
Number of Spaces:
N/A
N/A
N/A
N/A
N/A
N/A
N/A
N/A
Construction Details
A-frame
Brick
N/A
Gable
N/A
Tax History
Year
Amount
Land
Improvement
Percent Change
Assessment
2019
$5,289
$15,690
$71,770
--%
$87,460
2018
$7,073
$14,530
$66,460
--%
$80,990
2017
$6,874
$13,810
$63,150
--%
$76,960
2016
$5,843
$12,880
$58,880
--%
$71,760
2015
$6,223
$11,920
$54,500
--%
$66,420
2013
$6,377
$11,990
$54,850
--%
$66,840
2012
$6,332
$13,020
$59,540
--%
$72,560
2011
$5,634
$14,390
$65,800
--%
$80,190

Average Home Price in 60185
Nearby Properties
Zip Code
Price
Bed
Bath
Sqft
Lot
Sold Date
$331,141
4 Beds
2 Baths
1,941 Sqft
31,799 Lot (sqft)
Sold 10/07/2026
$427,339
-- Beds
-- Baths
1,856 Sqft
13,504 Lot (sqft)
Sold 10/27/2026
$365,000
4 Beds
2 Baths
2,134 Sqft
7,405 Lot (sqft)
Sold 10/27/2026
$425,000
4 Beds
2.5 Baths
1,820 Sqft
20,909 Lot (sqft)
Sold 09/29/2026