Member Features
Find Real Estate Bargain!
Full foreclosure details
Home value, equity and ownership info
Find homes priced below market
Get full access with a FREE Account
Already a member?
$332,910
Listing Price4beds
2.5baths
2,454sqft
7,841sqft lot
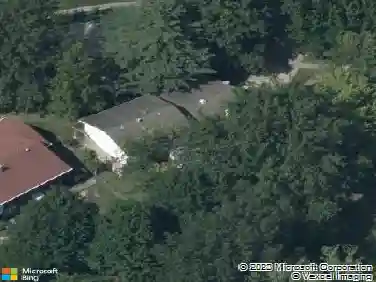
2507 Indiancup Dr, Florissant, MO 63033
Member Features
Find Real Estate Bargain!
Full foreclosure details
Home value, equity and ownership info
Find homes priced below market
Get full access with a FREE Account
Already a member?
For Sale
Off Market
Home type
Price / sqft
Year built
Home Details
OPEN HOUSE SUNDAY, NOV 23 - 1:00-3:00 Welcome to this stunning two-story home featuring 3 bedrooms, 2 full baths and 2 half baths. A finished lower level with new carpeting, a sleeping area and half bath and main floor laundry for added convenience. From the moment you step inside, youll appreciate the attention to detail and the open, inviting layout designed for both everyday living and entertaining.nnThe heart of the home is the custom kitchen, complete with a gas range, large center island, and gorgeous quartz countertops. Whether youre preparing evening meals or hosting friends, this space is as functional as it is beautiful. The Brazilian cherry wood flooring flows throughout the dining room, living room, and great room, adding warmth and sophistication.nnThe great room features built-in bookcases and a wood-burning fireplace, creating the perfect setting for cozy evenings or relaxing weekends at home. Upstairs, youll find a spacious primary suite with a custom bathroom featuring double sinks, a soaking tub, and a separate shower, a true retreat after a long day. Two additional bedrooms are generously sized, have all new carpeting, and offer plenty of natural light and closet space.nnThe finished lower level has been recently refinished with all new carpeting and includes a sleeping area and ample storage. Originally designed as a theater area, it offers versatile space for recreation, fitness, or a home office. Additional highlights include a two-car garage, neutral de
Interior Details
2454
4
2.5
Has Heating:
Yes
Heating Type:
Yes
Has Cooling:
Yes
Cooling Type:
Central
Has Fuel:
Yes
Fuel Type:
Electric
Has Basement:
No
Basement Type:
Full
Has Flooring:
No
Flooring Type:
N/A
Has Fireplace:
Yes
Fireplace Type:
N/A
Property Details
7841
Yes
Yes
Type:
Garage, Attached
Location:
N/A
Status:
N/A
Number of Spaces:
2
No
No
No
No
Yes
No
No
Construction Details
Colonial
Aluminum/vinyl
N/A
N/A
N/A
Tax History
Year
Amount
Land
Improvement
Percent Change
Assessment
2020
$3,229
$4,030
$31,330
--%
$35,360
2019
$3,165
$4,030
$31,330
--%
$35,360
2018
$3,052
$2,790
$27,660
--%
$30,450
2017
$3,035
$2,790
$27,660
--%
$30,450
2016
$3,081
$3,190
$26,940
--%
$30,130
2013
$2,470
$5,040
$21,390
--%
$26,430
2013
$2,470
$5,040
$21,390
--%
$26,430
2012
$2,353
$5,040
$21,110
--%
$26,150

Average Home Price in 63033
Nearby Properties
Zip Code
Price
Bed
Bath
Sqft
Lot
Sold Date
$332,910
4 Beds
2.5 Baths
2,454 Sqft
7,841 Lot (sqft)
Sold 10/26/2026