Member Features
Find Real Estate Bargain!
Full foreclosure details
Home value, equity and ownership info
Find homes priced below market
Get full access with a FREE Account
Already a member?
$892,043
Listing Price4beds
3baths
3,829sqft
8,712sqft lot
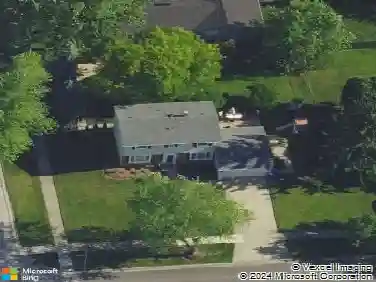
1607 E Indiana St, Wheaton, IL 60187
Member Features
Find Real Estate Bargain!
Full foreclosure details
Home value, equity and ownership info
Find homes priced below market
Get full access with a FREE Account
Already a member?
For Sale
Home type
Price / sqft
Year built
Home Details
Nestled on a peaceful, tree-lined street in coveted North Wheaton, this impeccably maintained custom home sprawls across over 3,700 square feet, spread over three beautifully crafted levels. A welcoming farmhouse-style front porch greets you and blends together charm, comfort, and a sense of hospitality. Step inside and be greeted by gleaming hardwood floors, soaring 9-foot ceilings, and exquisite millwork throughout. The chef's kitchen is a dream, with two islands (one perfect for casual seating), gleaming granite, 42-inch cabinets, and stainless steel appliances-ready for both weekday breakfasts and lavish gatherings. The living room radiates warmth with its gas fireplace, while a welcoming family den, a formal dining room with wainscoting, and a convenient first-floor bath round out the main level. Upstairs, the primary suite is an airy retreat with a vaulted ceiling, a custom walk-in closet, and a spa-inspired bath. Three additional bedrooms and a full bath offer endless flexibility. The finished basement is a haven for fun, with a large recreation area, a workout zone, a smart laundry setup, and storage galore. Outside, a paver patio, professionally landscaped yard, and lush green space make every day feel like a getaway. Add in Hardie board siding, Pella windows, zoned HVAC, and a 2-car garage with attic storage, and you've got a home that doesn't just live, it thrives-just steps from parks, top-tier schools, and the heartbeat of downtown Wheaton. The College Avenue Met
Interior Details
3829
4
3
Has Heating:
Yes
Heating Type:
Central
Has Cooling:
Yes
Cooling Type:
Central
Has Fuel:
No
Fuel Type:
N/A
Has Basement:
No
Basement Type:
Basement (unspecified)
Has Flooring:
No
Flooring Type:
N/A
Has Fireplace:
Yes
Fireplace Type:
N/A
Property Details
8712
Yes
Yes
Type:
Garage, Detached
Location:
N/A
Status:
N/A
Number of Spaces:
2
No
No
No
No
Yes
No
No
Construction Details
N/A
N/A
N/A
Gable
Asphalt
Tax History
Year
Amount
Land
Improvement
Percent Change
Assessment
2019
$13,684
$26,540
$170,610
--%
$197,150
2018
$13,679
$25,010
$169,860
--%
$194,870
2017
$13,483
$24,090
$163,590
--%
$187,680
2016
$13,313
$23,130
$157,060
--%
$180,190
2015
$13,223
$22,070
$149,840
--%
$171,910
2013
$10,723
$19,340
$122,830
--%
$142,170
2012
$10,466
$20,170
$128,080
--%
$148,250
2011
$10,186
$21,544
$136,789
--%
$158,333

Average Home Price in 60187
Nearby Properties
Zip Code
Price
Bed
Bath
Sqft
Lot
Sold Date
$--
-- Beds
3.5 Baths
3,266 Sqft
15,682 Lot (sqft)
Sold 07/31/2026
$512,710
$512,710
3 Beds
2.5 Baths
3,376 Sqft
7,405 Lot (sqft)
Sold 06/30/2026
$892,043
$892,043
4 Beds
3 Baths
3,829 Sqft
8,712 Lot (sqft)
Sold 10/26/2026
$1,347,813
$1,347,813
4 Beds
4 Baths
4,372 Sqft
11,326 Lot (sqft)
Sold 10/13/2026
$1,052,388
$1,052,388
4 Beds
3 Baths
3,306 Sqft
9,148 Lot (sqft)
Sold 10/26/2026