Member Features
Find Real Estate Bargain!
Full foreclosure details
Home value, equity and ownership info
Find homes priced below market
Get full access with a FREE Account
Already a member?
$595,000
Listing Price3beds
2.5baths
1,942sqft
108,900sqft lot
6501 Indian Trl, Sanger, TX 76266
Member Features
Find Real Estate Bargain!
Full foreclosure details
Home value, equity and ownership info
Find homes priced below market
Get full access with a FREE Account
Already a member?
For Sale
Home type
Price / sqft
Year built
Home Details
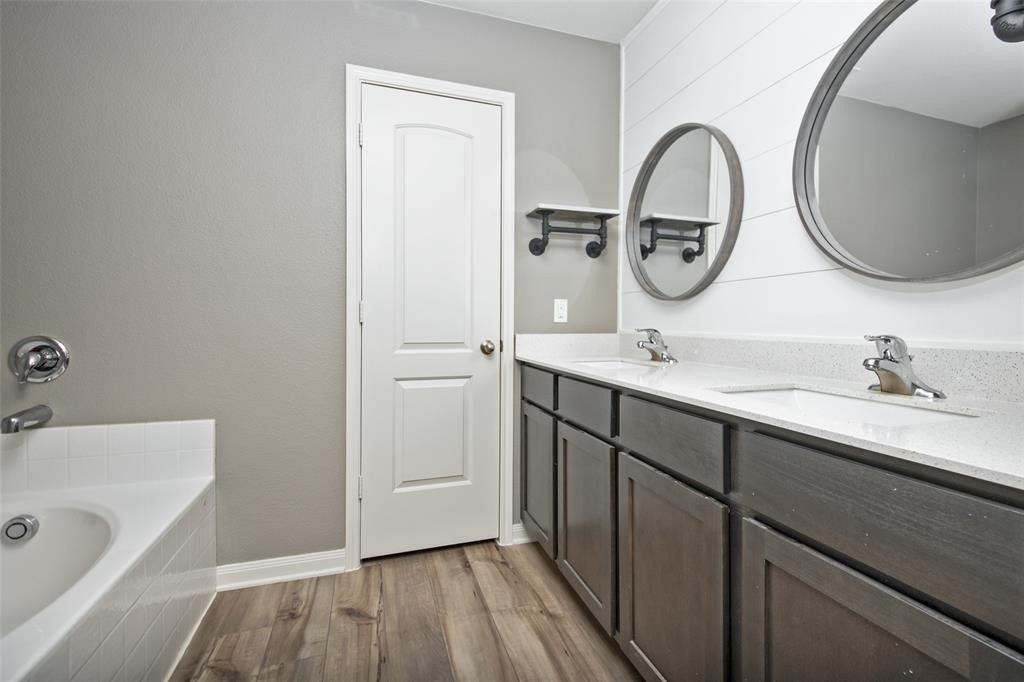
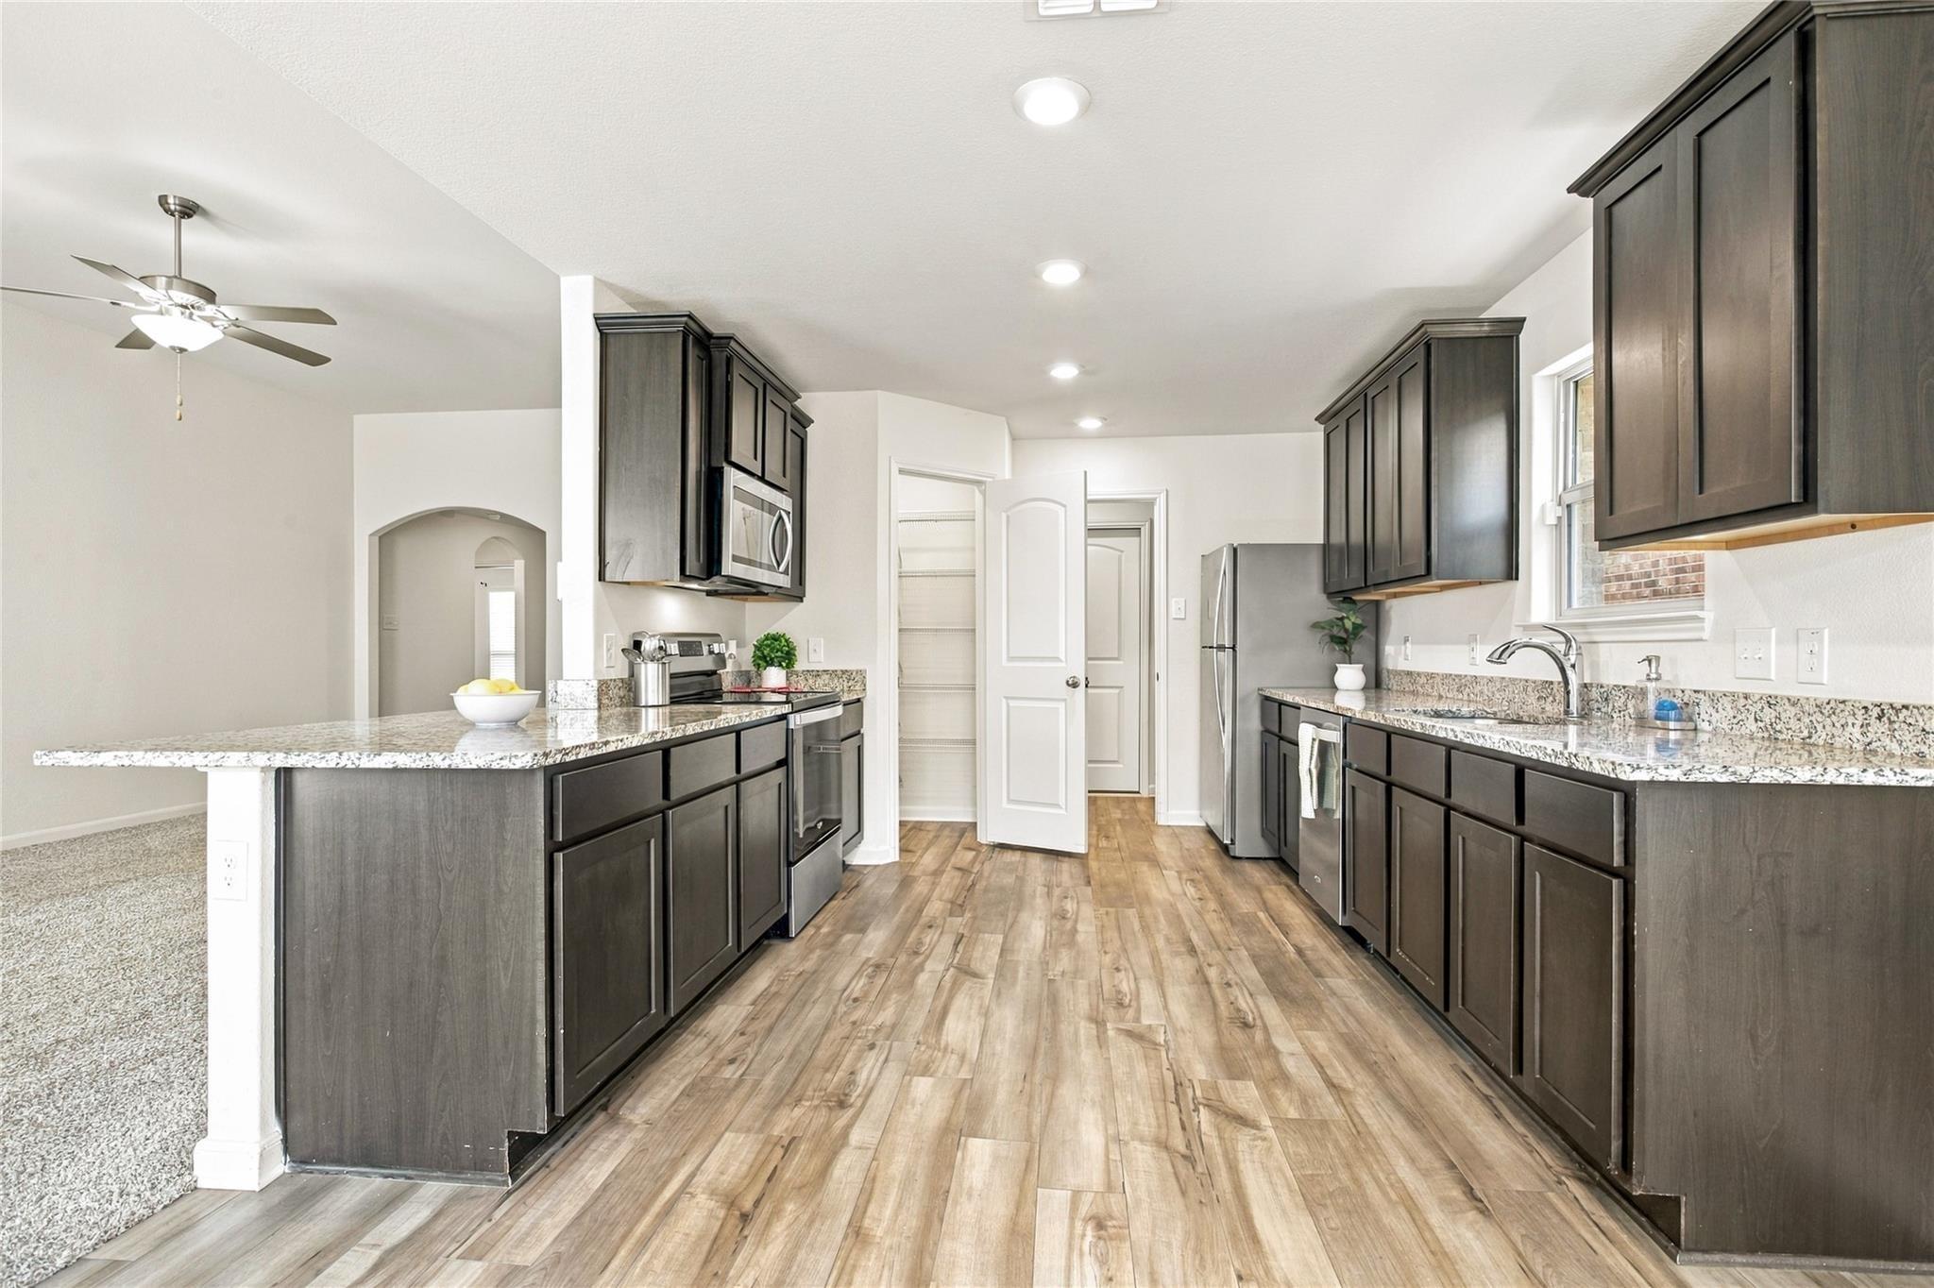
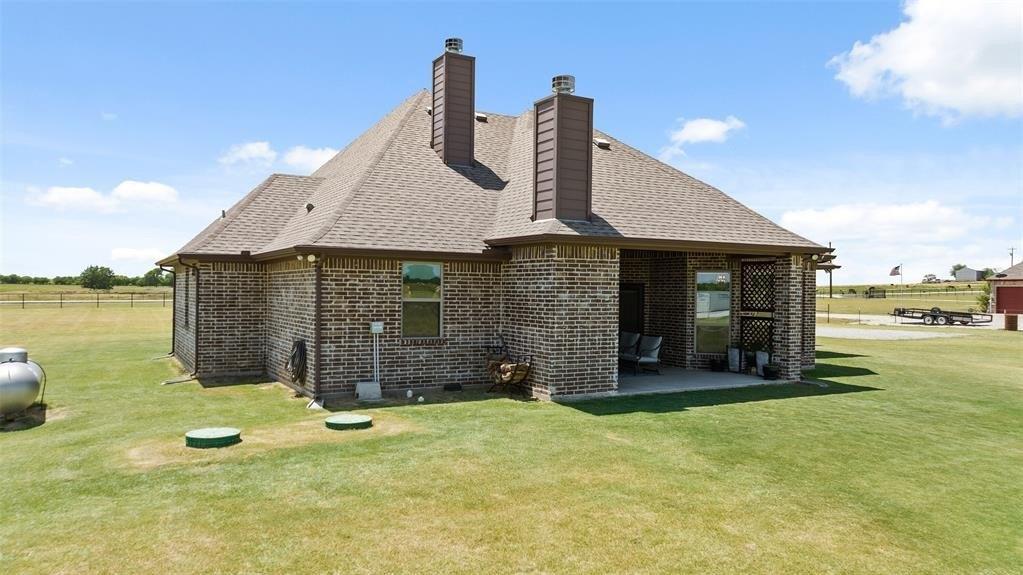
Charming 4-bedroom, 2-bath home on 2.5 acres with endless possibilities! As you walk in, you're greeted by a spacious open living area, complete with a cozy wood-burning fireplace-perfect for those chilly evenings. The inviting atmosphere flows seamlessly into the kitchen, where you'll find plenty of space to create delicious meals and take advantage of the generous pantry for extra storage. Enjoy views of the backyard from the kitchen and living area! Total house sqft is 2939nRetreat to the master bedroom, which features an elegant vaulted ceiling that adds character and a sense of spaciousness. The master bath offers a dual vanity, separate shower, and a soaking tub-ideal for relaxing after a long day.n Upstairs, youll find an expansive upstairs bonus room that could serve as a private 5th bedroom, office, or game room, along with a walk-in attic featuring a fully decked floor for abundant storage. Home is in unincorporated and unrestricted area!nnOutdoors is where this property truly shines-ideal for hobbyists, car enthusiasts, or anyone who needs space. The impressive 40x60 insulated and wired shop is a dream setup including a full bathroom with shower, complemented by an additional large storage building at the back of the property. Horse lovers will appreciate the well-designed stalls and tack room, making it easy to bring your animals home.nnThe covered back patio is perfect for entertaining or peacefully watching sunsets. Use the designated pad ready for an above-grou
Interior Details
1942
3
2.5
Has Heating:
Yes
Heating Type:
Central
Has Cooling:
Yes
Cooling Type:
Central
Has Fuel:
No
Fuel Type:
N/A
Has Basement:
No
Basement Type:
N/A
Has Flooring:
No
Flooring Type:
N/A
Has Fireplace:
Yes
Fireplace Type:
N/A
Property Details
108900
No
No
Type:
Garage, Attached
Location:
N/A
Status:
N/A
Number of Spaces:
2
No
No
No
No
No
No
No
Construction Details
N/A
Brick Veneer
N/A
Hip
Composition Shingle
Tax History
Year
Amount
Land
Improvement
Percent Change
Assessment
2020
$5,551
$43,438
$302,134
--%
$345,572
2019
$5,570
$0
$0
--%
$336,663
2018
$5,560
$43,438
$264,670
--%
$308,108
2017
$5,349
$0
$0
--%
$294,442
2016
$4,959
$0
$0
--%
$271,224
2014
$4,207
$43,438
$183,722
--%
$227,160
2013
$3,885
$43,438
$164,345
--%
$207,783
2012
$3,367
$43,438
$164,604
--%
$208,042

Average Home Price in 76266
Nearby Properties
Zip Code
Price
Bed
Bath
Sqft
Lot
Sold Date
$595,000
$595,000
3 Beds
2.5 Baths
1,942 Sqft
108,900 Lot (sqft)
Sold 10/26/2026