Member Features
Find Real Estate Bargain!
Full foreclosure details
Home value, equity and ownership info
Find homes priced below market
Get full access with a FREE Account
Already a member?
$5,995,000
Listing Price6beds
6baths
3,341sqft
43,560sqft lot
9 Indian Trl, Harrison, NY 10528
Member Features
Find Real Estate Bargain!
Full foreclosure details
Home value, equity and ownership info
Find homes priced below market
Get full access with a FREE Account
Already a member?
For Sale
Off Market
Home type
Price / sqft
Year built
Home Details
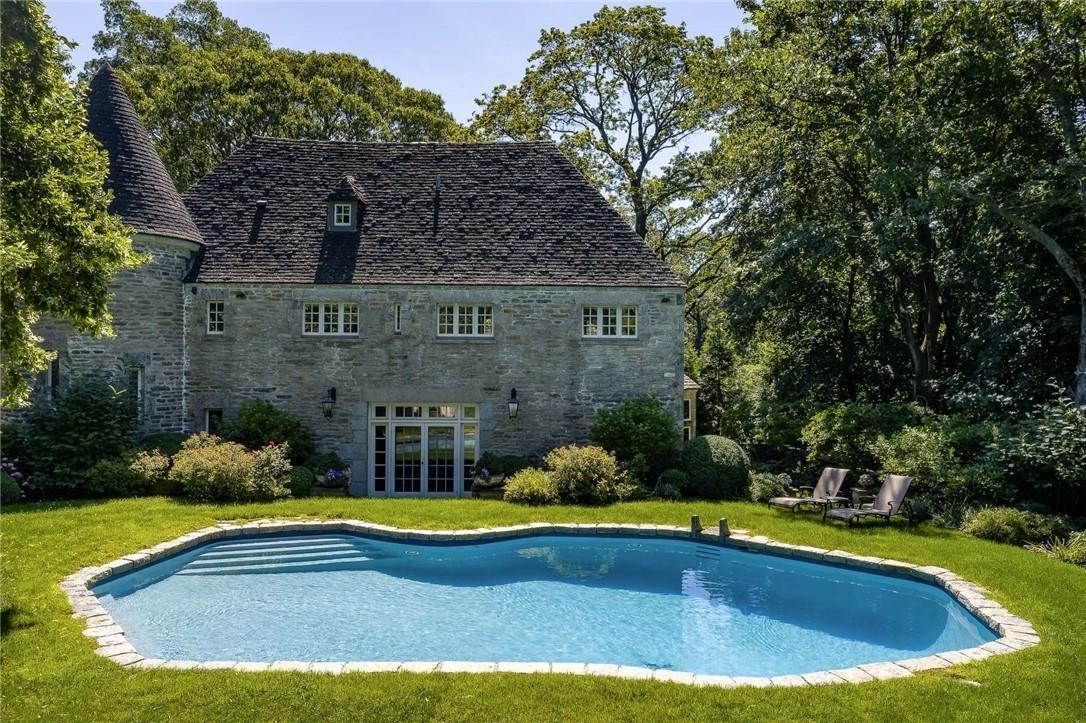
Welcome to 9 Indian Trail, an extraordinary newly constructed five-bedroom Contemporary Center Hall Colonial in the highly coveted Sterling Ridge neighborhood. Spanning approximately 7,600 square feet, this residence blends classic Westchester Colonial symmetry with architectural sophistication, modern coastal influences, and exceptional comfort.nEnter through a dramatic 20-foot sunlit foyer that introduces the homes refined millwork and hardwood floors with inlaid mahogany borders. Flanking the foyer are an oversized living room and formal dining room, while a library with custom built-ins and French doors opens to a tranquil patio.nAt the heart of the home, a breathtaking great room with a soaring 20-foot lofted ceiling and expansive architectural windows centers around a striking eco-friendly fireplace. The open-concept chefs kitchen is equally impressiveanchored by a stunning Calacatta marble island and matching Calacatta marble countertops and designed for both everyday living and large-scale entertaining. Dual sinks, dual dishwashers, multiple ovens, and professional-grade Gaggenau appliances create the ultimate culinary workspace. The entire first floor and all bathrooms feature radiant heated floors, ensuring year-round comfort. This seamless flow continues to a covered porch, outdoor kitchen, and generous outdoor dining and living terraces, perfect for effortless indooroutdoor entertaining.nThe second floor features a luxurious primary suite with a private deck, dual
Interior Details
3341
6
6
Has Heating:
Yes
Heating Type:
Hot Water
Has Cooling:
Yes
Cooling Type:
Central
Has Fuel:
Yes
Fuel Type:
Oil
Has Basement:
No
Basement Type:
Full
Has Flooring:
No
Flooring Type:
N/A
Has Fireplace:
Yes
Fireplace Type:
N/A
Property Details
43560
Yes
Yes
Type:
Garage, Attached
Location:
N/A
Status:
N/A
Number of Spaces:
3
No
No
No
No
No
No
No
Construction Details
Ranch
Wood
N/A
N/A
N/A
Tax History
Year
Amount
Land
Improvement
Percent Change
Assessment
2019
$34,220
$3,360
$18,240
--%
$21,600
2018
$34,689
$3,360
$18,240
--%
$21,600
2017
$28,647
$3,360
$18,240
--%
$21,600
2017
$29,769
$3,360
$18,240
--%
$21,600
2016
$32,901
$3,360
$18,240
--%
$21,600
2014
$35,401
$3,360
$23,440
--%
$26,800

Average Home Price in 10528
Nearby Properties
Zip Code
Price
Bed
Bath
Sqft
Lot
Sold Date
$4,995,000
$4,995,000
6 Beds
9 Baths
2,996 Sqft
43,560 Lot (sqft)
Sold 09/29/2026
$1,555,000
$1,555,000
4 Beds
3 Baths
3,130 Sqft
25,265 Lot (sqft)
Sold 07/10/2025
$1,649,000
$1,649,000
4 Beds
5 Baths
3,368 Sqft
16,117 Lot (sqft)
Sold 10/26/2026
$2,395,000
$2,395,000
5 Beds
5 Baths
3,571 Sqft
43,560 Lot (sqft)
Sold 09/29/2026
$5,995,000
$5,995,000
6 Beds
6 Baths
3,341 Sqft
43,560 Lot (sqft)
Sold 10/26/2026
$1,595,000
$1,595,000
5 Beds
3 Baths
3,170 Sqft
14,375 Lot (sqft)
Sold 10/12/2026