Member Features
Find Real Estate Bargain!
Full foreclosure details
Home value, equity and ownership info
Find homes priced below market
Get full access with a FREE Account
Already a member?
$974,313
Listing Price4beds
4baths
4,947sqft
104,544sqft lot
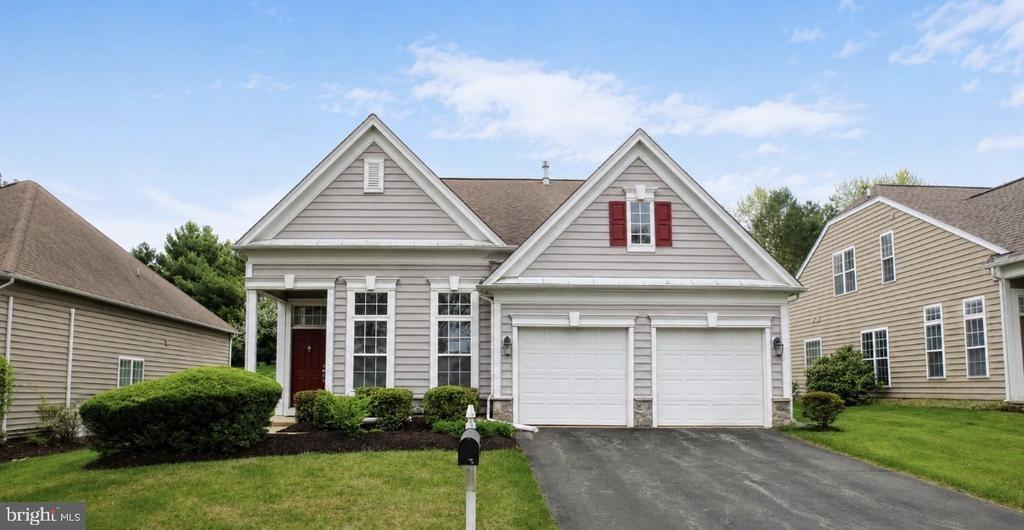
107 Indian Springs Rd, Kennett Square, PA 19348
Member Features
Find Real Estate Bargain!
Full foreclosure details
Home value, equity and ownership info
Find homes priced below market
Get full access with a FREE Account
Already a member?
For Sale
Off Market
Home type
Price / sqft
Year built
Home Details
Nestled on a serene 2.4-acre private lot at the end of a quiet cul-de-sac of just a handful of home in the coveted Indian Springs community, this distinguished country residence offers the perfect blend of luxury, comfort, and privacy. A grand two-story foyer with a sweeping staircase welcomes you into the home, leading to a spacious formal living room with a marble fireplace and an elegant dining room highlighted by custom millwork and detailed trim. The first floor boasts handsome hardwood floors and tiled foyer, complemented by fresh paint and new carpeting upstairs. The bright, custom kitchen features granite countertops, a center island, and a butlers pantry that opens to the sunny breakfast room and inviting family room with a striking stone fireplace, cathedral ceiling, and panoramic views of the tranquil, wooded backyard. A large private office, convenient laundry room, and two powder rooms complete the main level. Upstairs, the sophisticated primary suite includes a sitting room, two spacious walk-in closets, and a luxurious bath. Three additional oversized bedrooms, including two en-suites. A versatile loft or bonus room area offers the perfect space for a media room, playroom, or second family area - complete with convenient back stairs leading to the kitchen. The bright walk-out lower level, with 9-foot ceilings and an abundance of natural light, offers possibilities for future finishing or recreation. Ideally located near the Rt. 52 corridor with easy access to s
Interior Details
4947
4
4
Has Heating:
Yes
Heating Type:
Forced Air With Air Conditioning
Has Cooling:
Yes
Cooling Type:
Central
Has Fuel:
Yes
Fuel Type:
Gas
Has Basement:
No
Basement Type:
Finished
Has Flooring:
No
Flooring Type:
N/A
Has Fireplace:
Yes
Fireplace Type:
N/A
Property Details
104544
Yes
Yes
Type:
Garage, Attached
Location:
N/A
Status:
N/A
Number of Spaces:
3
N/A
N/A
N/A
N/A
N/A
N/A
N/A
Construction Details
Traditional/old
Stucco
N/A
N/A
N/A
Tax History
Year
Amount
Land
Improvement
Percent Change
Assessment
2020
$12,333
$100,290
$227,560
--%
$327,850
2019
$14,262
$100,290
$283,960
--%
$384,250
2018
$13,966
$100,290
$283,960
--%
$384,250
2017
$12,991
$100,290
$283,960
--%
$384,250
2016
$12,412
$100,290
$283,960
--%
$384,250
2014
$12,224
$100,290
$283,960
--%
$384,250
2012
$11,640
$100,290
$283,960
--%
$384,250

Average Home Price in 19348
Nearby Properties
Zip Code
Price
Bed
Bath
Sqft
Lot
Sold Date
$974,313
4 Beds
4 Baths
4,947 Sqft
104,544 Lot (sqft)
Sold 10/26/2026
$1,015,621
$1,015,621
4 Beds
3.5 Baths
5,276 Sqft
18,374 Lot (sqft)
Sold 10/26/2026
$935,000
4 Beds
3.5 Baths
4,220 Sqft
19,883 Lot (sqft)
Sold 10/26/2026