Member Features
Find Real Estate Bargain!
Full foreclosure details
Home value, equity and ownership info
Find homes priced below market
Get full access with a FREE Account
Already a member?
$1,945,000
Listing Price4beds
1baths
3,928sqft
12,647sqft lot
7087 Indian Peaks Trl, Boulder, CO 80301
Member Features
Find Real Estate Bargain!
Full foreclosure details
Home value, equity and ownership info
Find homes priced below market
Get full access with a FREE Account
Already a member?
For Sale
Off Market
Home type
Price / sqft
Year built
Home Details
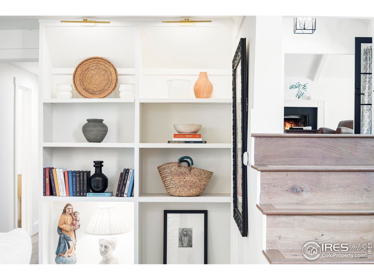
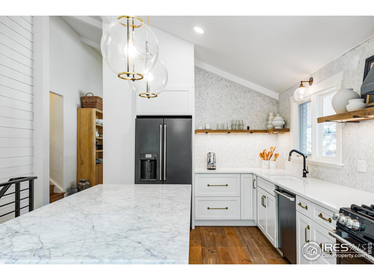
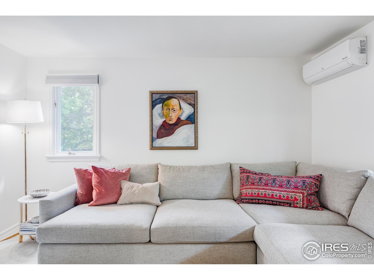
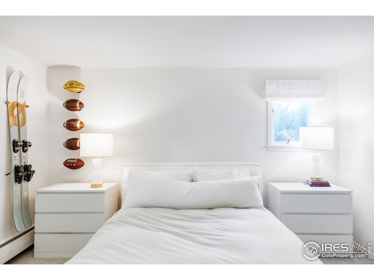
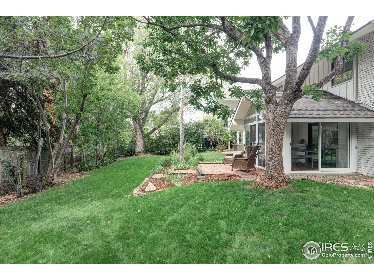
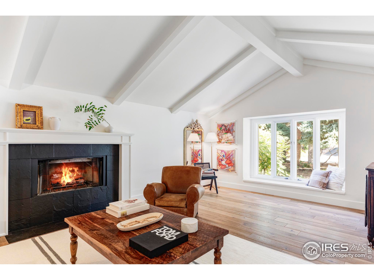
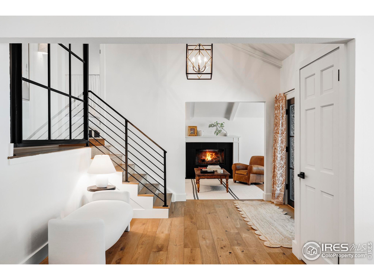
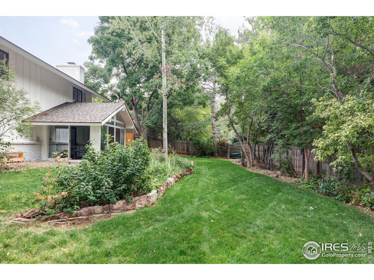
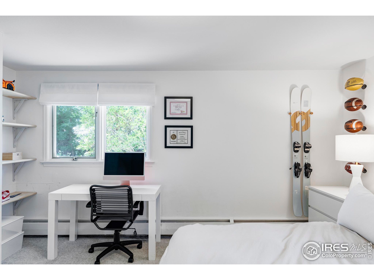
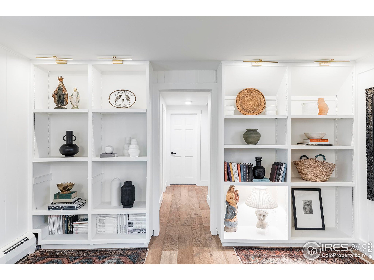
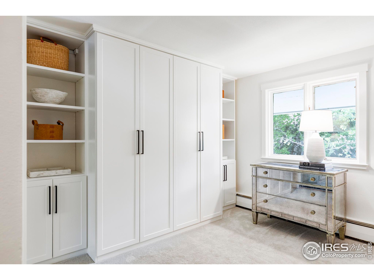
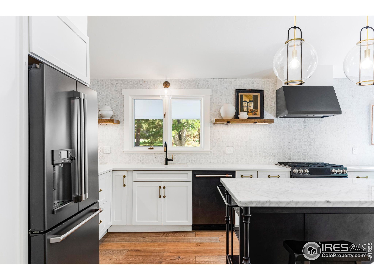
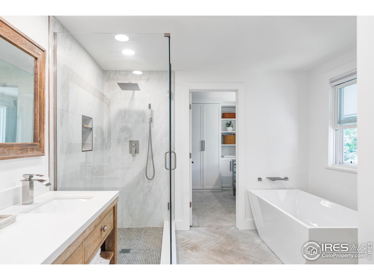
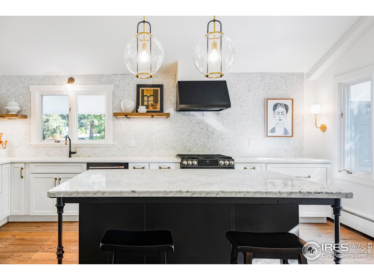
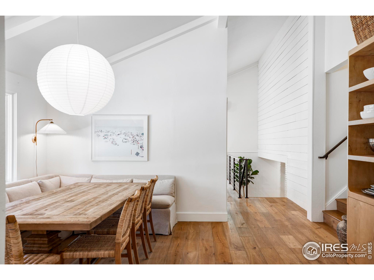
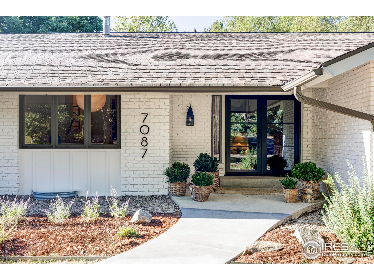
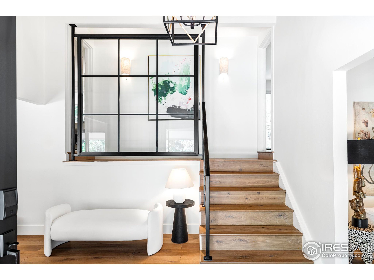
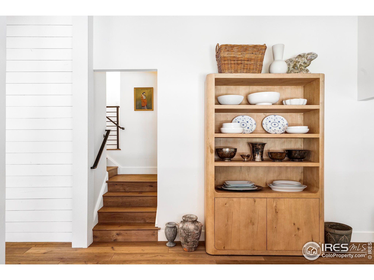
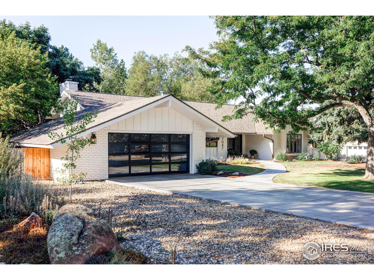
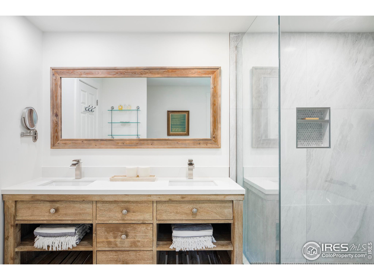
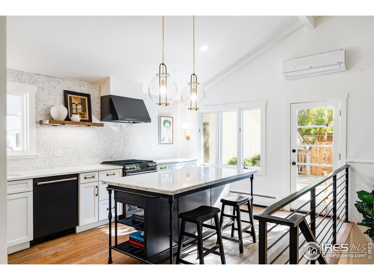
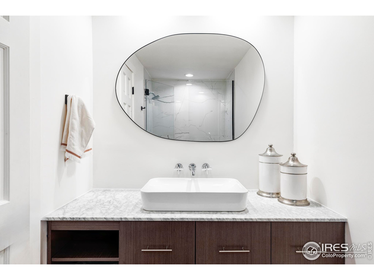
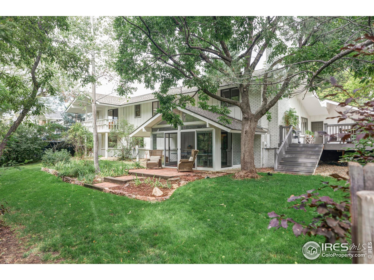
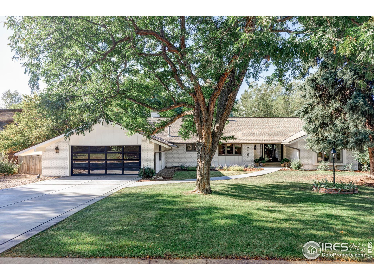
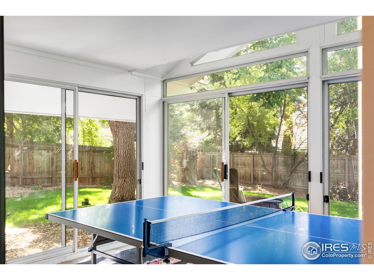
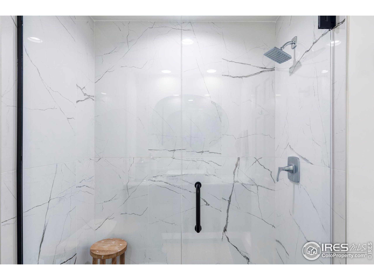
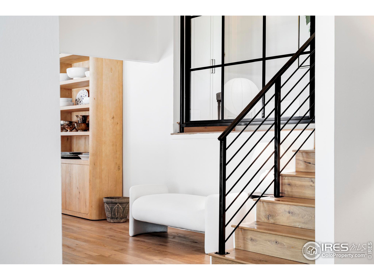
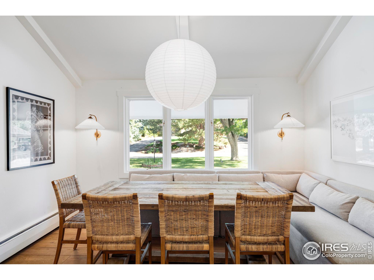
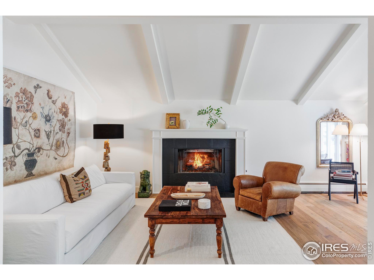
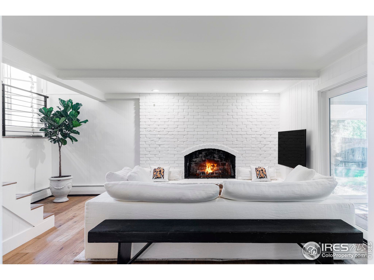
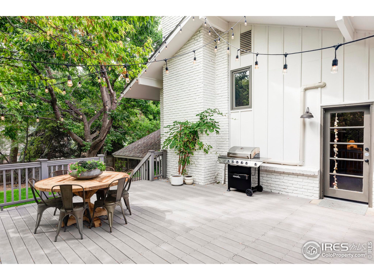
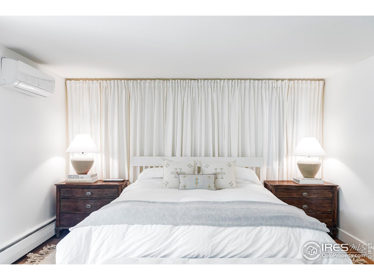
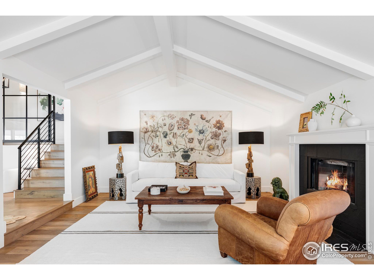
Embrace exceptional country club living in this fully remodeled 3,928 Sq Ft residence featuring designer interiors, secluded outdoor space and an unbeatable location within the Boulder Country Club community. Completely renovated, this turnkey showplace impresses with soaring beamed ceilings and gorgeous wide-plank white oak floors. The living room greets guests with a handsome gas fireplace and wide window seat. Plan lively gatherings in the formal dining room.The kitchen pairs custom cabinetry with quartz countertops and counter-to-ceiling marble tile backsplashes. Matte black GE Cafe appliances with brushed stainless hardware, including a 6-burner gas range with double ovens, French door refrigerator and dishwasher. A classic farmhouse sink and marble island topped with glass pendants underscore the room's impeccable style, while a roomy pantry adds excellent storage.Outside, enjoy al fresco dining and entertaining on the large rear deck. Throughout the professionally landscaped property, towering trees provide excellent shade and privacy, while the large lawn area is perfect for pets and play. The private upper-level primary wing includes a king-size bedroom with a covered south-facing balcony and a walk-in closet filled with California Closet fittings that could easily accommodate a home office or nursery. The primary bath boasts a freestanding soaking tub & walk-in shower. In a separate upper-level wing, you'll find generous closet space, a secondary bedroom & full gues
Interior Details
3928
4
1
Has Heating:
Yes
Heating Type:
Hot Water
Has Cooling:
No
Cooling Type:
N/A
Has Fuel:
No
Fuel Type:
N/A
Has Basement:
No
Basement Type:
Partial
Has Flooring:
No
Flooring Type:
N/A
Has Fireplace:
Yes
Fireplace Type:
N/A
Property Details
12647
No
No
Type:
Garage, Attached
Location:
N/A
Status:
N/A
Number of Spaces:
2
No
No
No
No
Yes
No
No
Construction Details
Split Level
Wood Shingle
N/A
N/A
Asphalt
Tax History
Year
Amount
Land
Improvement
Percent Change
Assessment
2019
$5,093
$25,526
$31,067
--%
$56,593
2019
$5,093
$25,526
$31,067
--%
$56,593
2018
$4,944
$21,312
$33,012
--%
$54,324
2017
$4,797
$21,312
$33,012
--%
$54,324
2016
$4,311
$19,582
$27,804
--%
$47,386
2014
$3,714
$22,368
$20,593
--%
$42,961
2013
$3,972
$22,368
$20,593
--%
$42,961
2012
$3,787
$7,801
$37,173
--%
$44,974

Average Home Price in 80301
Nearby Properties
Zip Code
Price
Bed
Bath
Sqft
Lot
Sold Date
$1,531,450
$1,531,450
4 Beds
2.75 Baths
3,839 Sqft
13,884 Lot (sqft)
Sold 08/12/2026
$1,206,284
$1,206,284
4 Beds
3.25 Baths
3,653 Sqft
5,063 Lot (sqft)
Sold 06/02/2026
$2,969,284
$2,969,284
5 Beds
2 Baths
3,597 Sqft
13,593 Lot (sqft)
Sold 10/27/2026
$2,619,480
$2,619,480
4 Beds
2.75 Baths
4,350 Sqft
18,218 Lot (sqft)
Sold 10/27/2026
$1,482,723
$1,482,723
4 Beds
2.5 Baths
3,680 Sqft
18,335 Lot (sqft)
Sold 10/27/2026
$1,995,000
$1,995,000
4 Beds
1 Baths
3,745 Sqft
12,646 Lot (sqft)
Sold 11/15/2025
$2,250,000
$2,250,000
5 Beds
4 Baths
3,687 Sqft
12,561 Lot (sqft)
Sold 10/13/2026
$1,945,000
$1,945,000
4 Beds
1 Baths
3,928 Sqft
12,647 Lot (sqft)
Sold 11/15/2025
$2,395,000
$2,395,000
3 Beds
2 Baths
3,363 Sqft
3,614 Lot (sqft)
Sold 09/08/2025