Member Features
Find Real Estate Bargain!
Full foreclosure details
Home value, equity and ownership info
Find homes priced below market
Get full access with a FREE Account
Already a member?
$795,000
Listing Price3beds
3baths
2,796sqft
6,050sqft lot
584 Indian Peaks Dr, Erie, CO 80516
Member Features
Find Real Estate Bargain!
Full foreclosure details
Home value, equity and ownership info
Find homes priced below market
Get full access with a FREE Account
Already a member?
For Sale
Off Market
Home type
Price / sqft
Year built
Home Details
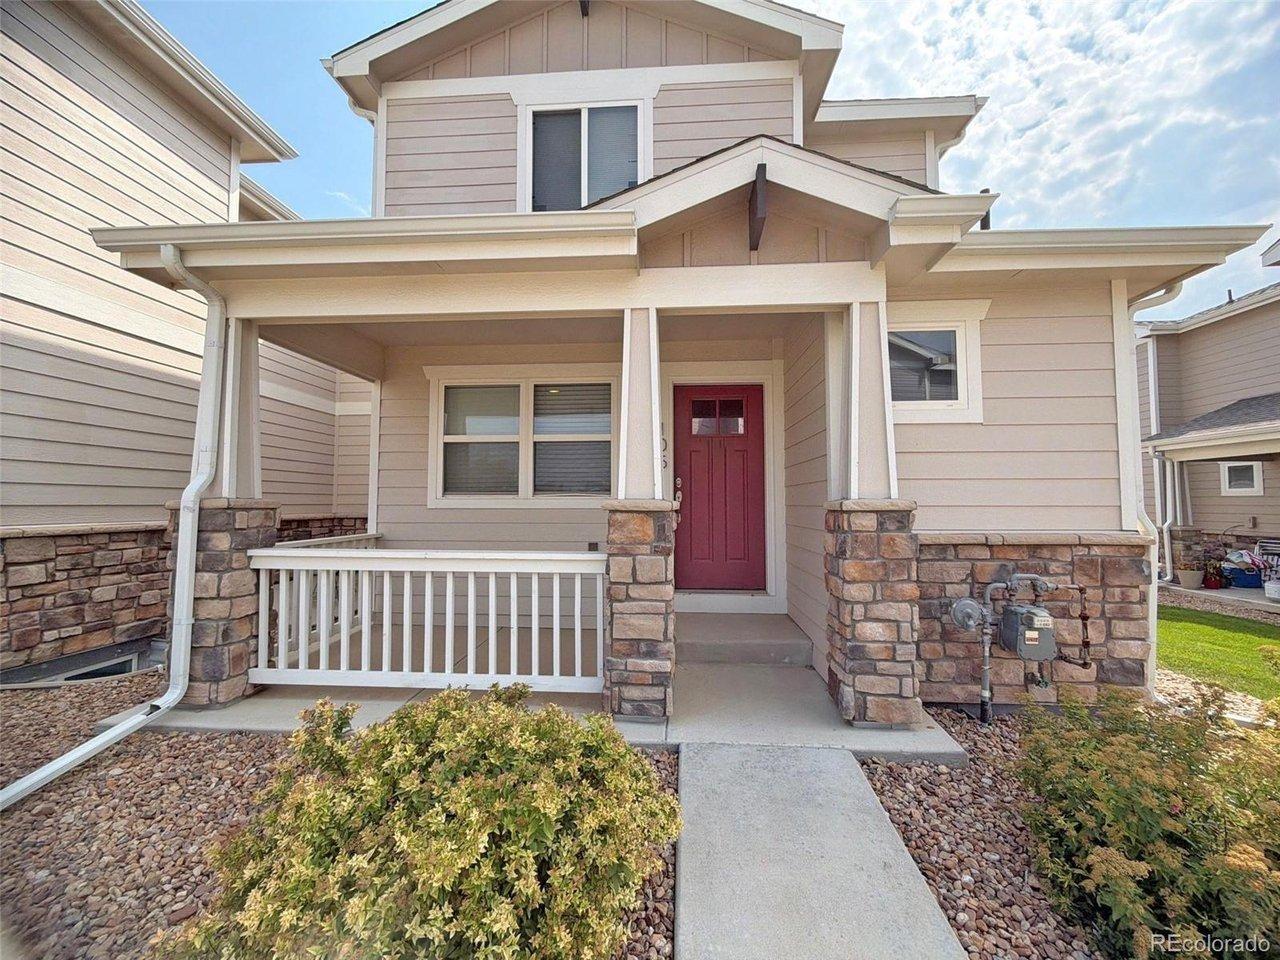
Gorgeous Augusta model in popular Erie Highlands, backing to forever open space with beautiful mountain views! This unique floor plan offers not one, but two fabulous primary suites-one on the main level and another upstairs with its own living room. The kitchen brings the drama with rich espresso cabinets, granite counters and a huge island, while the modern fireplace with its gorgeous stone surround keeps things cozy. Enjoy dinner on the covered porch overlooking the open space and mountains. The main-floor primary bath feels like a retreat with an oversized shower and walk-in closet. Elegant lighting, hand-scraped Armstrong wood flooring, high-end window coverings and an enormous unfinished basement ( garden level with plenty of light) give you plenty of style-and room to grow. Add in the neighborhood pool, clubhouse, park and play area, and this one has it all!
Interior Details
2796
3
3
Has Heating:
Yes
Heating Type:
Central
Has Cooling:
Yes
Cooling Type:
Central
Has Fuel:
No
Fuel Type:
N/A
Has Basement:
No
Basement Type:
Basement (unspecified)
Has Flooring:
No
Flooring Type:
N/A
Has Fireplace:
Yes
Fireplace Type:
N/A
Property Details
6050
No
No
Type:
Garage, Attached
Location:
N/A
Status:
N/A
Number of Spaces:
2
No
No
No
No
No
No
No
Construction Details
Ranch
Frame/wood Siding
N/A
N/A
Tile
Tax History
Year
Amount
Land
Improvement
Percent Change
Assessment
2019
$6,682
$6,440
$29,660
--%
$36,100
2019
$6,682
$6,440
$29,660
--%
$36,100
2018
$6,236
$5,040
$28,780
--%
$33,820
2017
$6,134
$5,040
$28,780
--%
$33,820
2016
$5,727
$5,170
$27,500
--%
$32,670

Average Home Price in 80516
Nearby Properties
Zip Code
Price
Bed
Bath
Sqft
Lot
Sold Date
$686,071
$686,071
3 Beds
3 Baths
2,741 Sqft
6,063 Lot (sqft)
Sold 10/20/2026
$616,761
$616,761
4 Beds
3 Baths
2,446 Sqft
6,770 Lot (sqft)
Sold 08/28/2026
$695,000
$695,000
3 Beds
3 Baths
2,418 Sqft
8,819 Lot (sqft)
Sold 08/06/2026
$696,927
$696,927
3 Beds
4 Baths
2,625 Sqft
6,194 Lot (sqft)
Sold 07/08/2026
$698,724
$698,724
3 Beds
3 Baths
2,571 Sqft
7,019 Lot (sqft)
Sold 05/19/2026
$770,803
$770,803
4 Beds
4 Baths
2,889 Sqft
5,186 Lot (sqft)
Sold 10/27/2026
$750,338
$750,338
3 Beds
4 Baths
2,900 Sqft
7,012 Lot (sqft)
Sold NaN/NaN/NaN
$660,000
$660,000
4 Beds
3 Baths
2,598 Sqft
6,825 Lot (sqft)
Sold 09/15/2026
$714,724
$714,724
4 Beds
4 Baths
2,702 Sqft
5,176 Lot (sqft)
Sold 10/27/2026