Member Features
Find Real Estate Bargain!
Full foreclosure details
Home value, equity and ownership info
Find homes priced below market
Get full access with a FREE Account
Already a member?
$759,900
Listing Price4beds
4baths
3,867sqft
10,852sqft lot
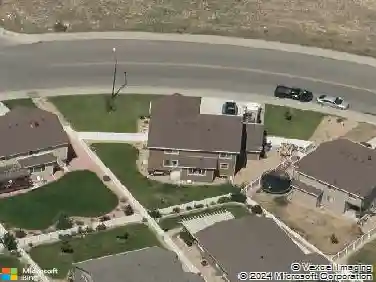
803 Imperial Ct, Loveland, CO 80537
Member Features
Find Real Estate Bargain!
Full foreclosure details
Home value, equity and ownership info
Find homes priced below market
Get full access with a FREE Account
Already a member?
For Sale
Off Market
Home type
Price / sqft
Year built
Home Details
Luxury comfort on a quarter acre in a quiet cul-de-sac! Designed with space to spread out and style that shines, this stunning custom-built home checks all the boxes for easy living with thoughtful details around every corner. A soaring two-story living room serves as the main centerpiece, anchored by a striking stone fireplace that captures attention from the moment of entry. The open-concept and abundant natural light from the large windows further enhance the spacious feel, making it the ideal central gathering space of the home. The gourmet kitchen caters to every culinary need, featuring quartz countertops with ample prep space, subway-tiled backsplash, modern stainless-steel appliances, a large island, plus a walk-in pantry that encourages easy organization. A bonus space can transition into a formal dining area, second living room, or home office, depending on your needs. The main floor primary suite features tray ceilings, a spa-like 5-piece bath with upgraded features, and a walk-in closet featuring a convenient W/D hookup for added comfort. Upstairs youll find a spacious loft area and three generously sized bedrooms: One enjoys its own private ensuite bath, while the other two share a Jack-and-Jill bathroom. A massive, finished basement extends the homes living potential, outfitted with plush carpet underfoot and a wide-open layout, ready for whatever you have in mind. Outside, the fenced backyard features a raised covered deck for comfortable outdoor gatherings. An
Interior Details
3867
4
4
Has Heating:
Yes
Heating Type:
Central
Has Cooling:
Yes
Cooling Type:
Central
Has Fuel:
No
Fuel Type:
N/A
Has Basement:
No
Basement Type:
Partial
Has Flooring:
No
Flooring Type:
N/A
Has Fireplace:
Yes
Fireplace Type:
N/A
Property Details
10852
No
No
Type:
Garage, Attached
Location:
N/A
Status:
N/A
Number of Spaces:
4
No
No
No
No
No
No
No
Construction Details
Bi-level
Other (not Classified)
N/A
Gable/hip
Composition Shingle
Tax History
Year
Amount
Land
Improvement
Percent Change
Assessment
2019
$3,047
$4,362
$34,627
--%
$38,989
2019
$3,047
$4,362
$34,627
--%
$38,989
2018
$3,304
$4,392
$35,762
--%
$40,154
2017
$2,845
$4,392
$35,762
--%
$40,154
2016
$587
$5,094
$2,921
--%
$8,015
2014
$433
$5,770
$0
--%
$5,770
0
$0
$5,770
$0
--%
$5,770
2012
$0
$6,090
$0
--%
$6,090

Average Home Price in 80537
Nearby Properties
Zip Code
Price
Bed
Bath
Sqft
Lot
Sold Date
$759,900
$759,900
4 Beds
4 Baths
3,867 Sqft
10,852 Lot (sqft)
Sold 10/13/2026