Member Features
Find Real Estate Bargain!
Full foreclosure details
Home value, equity and ownership info
Find homes priced below market
Get full access with a FREE Account
Already a member?
$849,900
Listing Price5beds
5baths
4,202sqft
125,888sqft lot
39w240 IL Route 64, Saint Charles, IL 60175
Member Features
Find Real Estate Bargain!
Full foreclosure details
Home value, equity and ownership info
Find homes priced below market
Get full access with a FREE Account
Already a member?
For Sale
Off Market
Home type
Price / sqft
Year built
Home Details
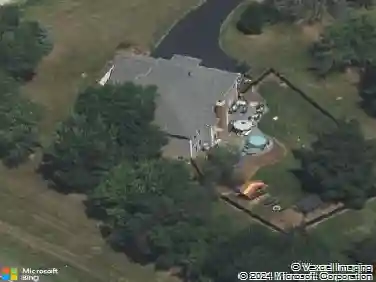
Prepare to be impressed from the moment you step into this magnificent home, where breathtaking wooded views can be enjoyed from every window. Nestled against the Great Western Trail and protected wetlands, the private backyard offers a serene escape, perfect for birdwatching and peaceful relaxation. Whether unwinding on the swing or entertaining around the fire pit with music playing from the mounted deck speakers, this home is designed for both comfort and entertainment. Inside, the chefs kitchen is a dream, featuring a 65 inch Electrolux fridge/freezer, a 48-inch range, and a center island with stunning leather-finished granite. A butlers pantry with a bar fridge adds convenience, while the fifth bedroom (or first floor office) is ideal for extended family living, complete with an adjacent full bath. The luxurious primary suite boasts a tray ceiling, a spa-like ensuite, and a custom closet that will leave you in awe. A Princess Suite and two additional bedrooms share a Jack and Jill bath, while a spacious second-floor family room is great for movie nights. A conveniently located laundry room completes this level. The English basement continues to impress, offering a spacious rec room, and two additional rooms to suit your needs. A former recording studio has been repurposed as a workout room and bonus space-imagine the possibilities! A built-in bar area with a fridge, Sauna and half bath completes this entertainers dream lower level. Outside, the side-load 3-car garage fea
Interior Details
4202
5
5
Has Heating:
No
Heating Type:
N/A
Has Cooling:
Yes
Cooling Type:
Central
Has Fuel:
No
Fuel Type:
N/A
Has Basement:
No
Basement Type:
Full
Has Flooring:
No
Flooring Type:
N/A
Has Fireplace:
Yes
Fireplace Type:
N/A
Property Details
125888
No
No
Type:
Garage, Attached
Location:
N/A
Status:
N/A
Number of Spaces:
2
No
No
No
No
Yes
No
No
Construction Details
N/A
Combination
N/A
N/A
N/A
Tax History
Year
Amount
Land
Improvement
Percent Change
Assessment
2019
$14,037
$40,109
$150,437
--%
$190,546
2018
$14,017
$40,109
$150,437
--%
$190,546
2017
$13,896
$39,520
$148,228
--%
$187,748
2016
$14,778
$38,522
$144,486
--%
$183,008
2015
$14,767
$37,458
$140,496
--%
$177,954
2013
$14,228
$38,670
$139,603
--%
$178,273

Average Home Price in 60175
Nearby Properties
Zip Code
Price
Bed
Bath
Sqft
Lot
Sold Date
$1,102,059
$1,102,059
4 Beds
3.5 Baths
4,288 Sqft
55,321 Lot (sqft)
Sold 10/30/2026
$912,445
4 Beds
4 Baths
4,496 Sqft
67,954 Lot (sqft)
Sold 07/10/2026
$1,018,408
$1,018,408
-- Beds
2.5 Baths
3,995 Sqft
54,014 Lot (sqft)
Sold 10/27/2026
$849,900
5 Beds
5 Baths
4,202 Sqft
125,888 Lot (sqft)
Sold 10/27/2026