Member Features
Find Real Estate Bargain!
Full foreclosure details
Home value, equity and ownership info
Find homes priced below market
Get full access with a FREE Account
Already a member?
$550,000
Listing Price--beds
3baths
3,022sqft
173,804sqft lot
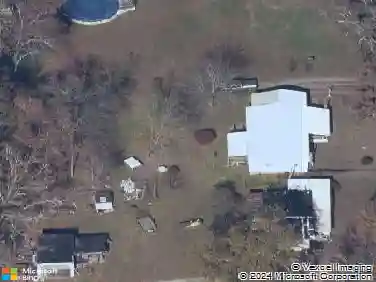
2401 Igou Ferry Rd, Soddy Daisy, TN 37379
Member Features
Find Real Estate Bargain!
Full foreclosure details
Home value, equity and ownership info
Find homes priced below market
Get full access with a FREE Account
Already a member?
For Sale
Home type
Price / sqft
Year built
Home Details
Welcome to a one-of-a-kind private estate tucked just outside the Lakesite area of Soddy Daisy, Tennessee. Situated on 4 acres and offering over 3,000 square feet, 2401 Igou Ferry Rd is full of character, craftsmanship, and spaces designed to be lived in. Enjoy added peace of mind with professionally cleaned carpets, freshly painted walls, new water heater, and a brand-new upstairs HVAC Trane unit.nnAs you step inside from one of the three covered porches (and the back screened in), you're welcomed by vaulted ceilings, skylights, hardwood floors, and a living room centered around a beautiful brick fireplace. The dining area is framed by double doors leading to a covered porch with Trex decking overlooking the property.nnThe kitchen features details you rarely see anymore, including built-in cutting boards, fold-out spice racks, extensive cabinetry, and a triple-basin sink. Just beyond the kitchen is the attached garage with its own bathroom, perfect for cleaning up after working outside or in the detached shop.nnDown the hall, you'll pass a half bath full of personality and a laundry room complete with a working laundry chute. The main-level primary suite offers an oversized layout with space for a sitting area and direct access to a private screened porch overlooking the backyard. The primary bathroom includes double vanities, a walk-in shower, soaking tub, and large windows bringing in natural light.nnUpstairs, the loft overlooks the living room below and connects two large
Interior Details
3022
N/A
3
Has Heating:
Yes
Heating Type:
Central
Has Cooling:
Yes
Cooling Type:
Central
Has Fuel:
No
Fuel Type:
N/A
Has Basement:
No
Basement Type:
N/A
Has Flooring:
No
Flooring Type:
N/A
Has Fireplace:
Yes
Fireplace Type:
N/A
Property Details
173804
Yes
Yes
Type:
N/A
Location:
N/A
Status:
N/A
Number of Spaces:
N/A
N/A
N/A
N/A
N/A
N/A
N/A
N/A
Construction Details
N/A
Brick
N/A
Gable/hip
Asphalt
Tax History
Year
Amount
Land
Improvement
Percent Change
Assessment
2019
$2,131
$0
$0
--%
$76,775
2018
$2,131
$0
$0
--%
$76,775
2017
$2,131
$0
$0
--%
$76,775
2016
$2,038
$0
$0
--%
$73,400
2015
$2,038
$0
$0
--%
$73,400
2013
$2,038
$0
$0
--%
$73,400
2012
$2,049
$0
$0
--%
$73,775

Average Home Price in 37379
Nearby Properties
Zip Code
Price
Bed
Bath
Sqft
Lot
Sold Date
$550,000
-- Beds
3 Baths
3,022 Sqft
173,804 Lot (sqft)
Sold 10/27/2026