

Member Features
Find Real Estate Bargain!
Full foreclosure details
Home value, equity and ownership info
Find homes priced below market
Get full access with a FREE Account
Already a member?
$1,750,000
Listing Price2beds
3baths
3,868sqft
58,806sqft lot
156 Ide Rd, Williamstown, MA 01267
Member Features
Find Real Estate Bargain!
Full foreclosure details
Home value, equity and ownership info
Find homes priced below market
Get full access with a FREE Account
Already a member?
For Sale
Off Market
Home type
Price / sqft
Year built
Home Details
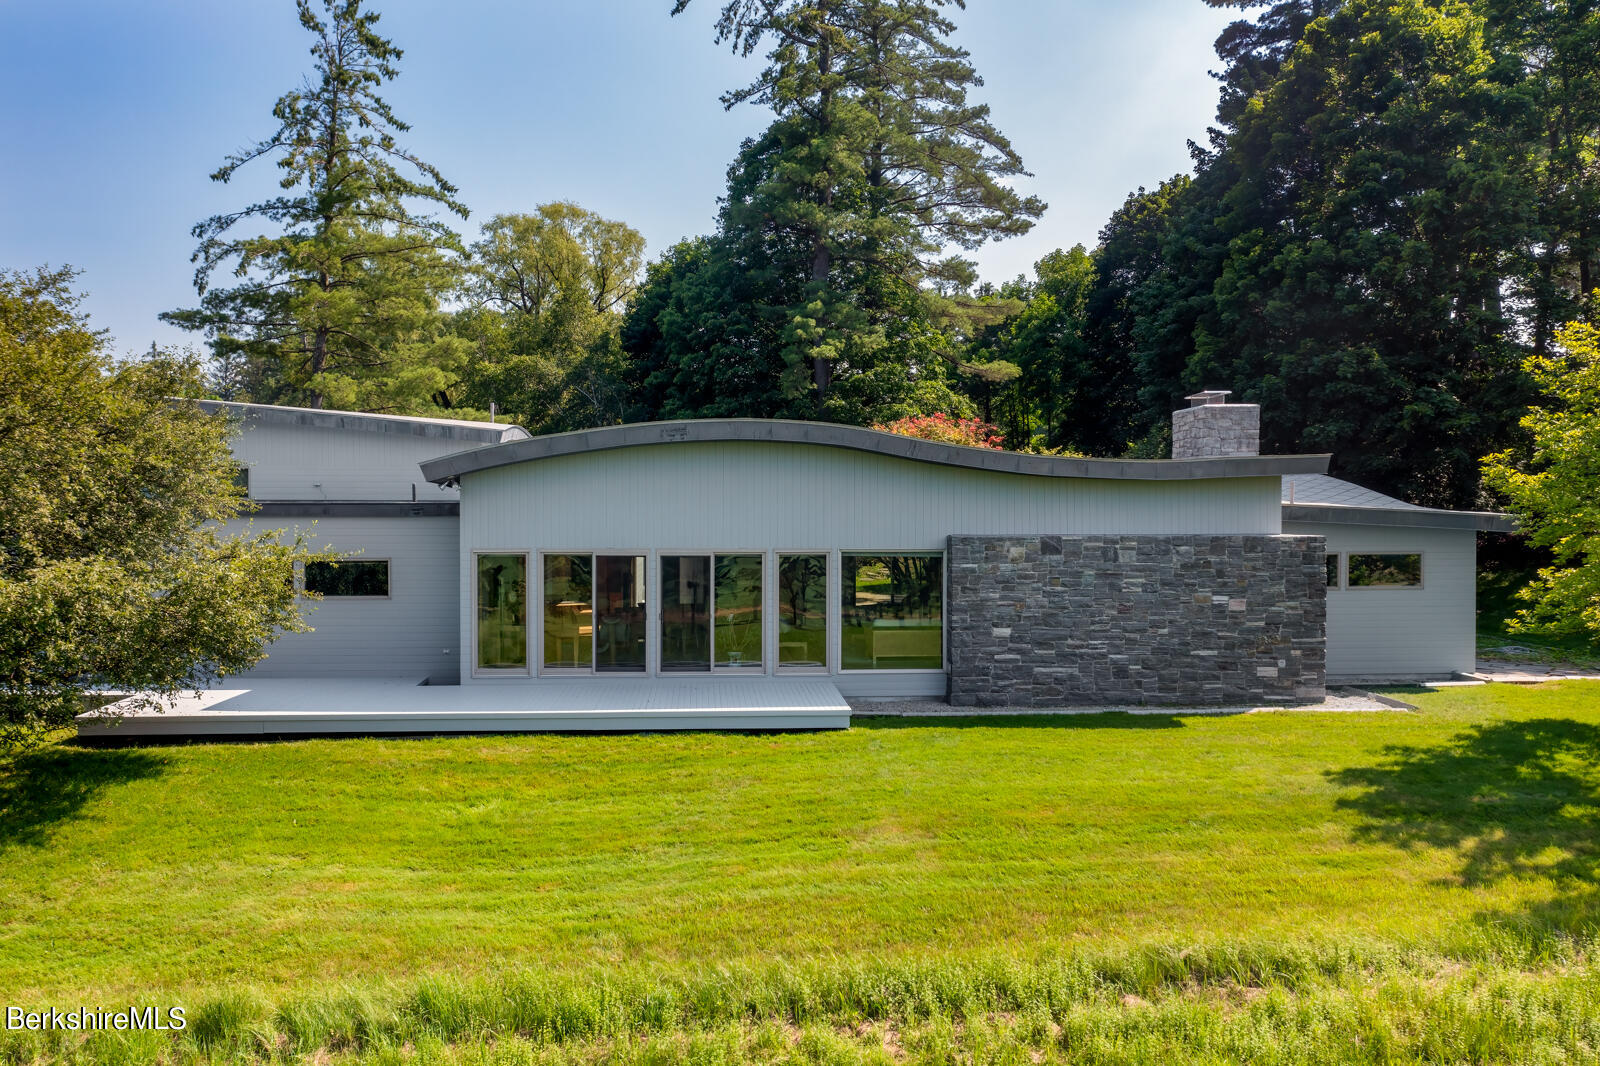
Maya Lin Masterpiece. Evoking the serenity and simplicity of the Japanese courtyard aesthetic, this extraordinary home, Maya Lin's first residential conception, stuns in the purity of its design and materials, in the singular curvilinear articulation of its roofline, and in the liberal use of fieldstone, slate, cherry, maple and ash in restrained architectural elements yielding a rich yet exquisitely understated ambience. The graceful rooflines reflect the swells and hollows of the distant hills, and define as well the interior spatial configuration and elevations. Upon entering through the front door a glimpse of the lovely central courtyard hosting Japanese maples and koi pond lies ahead. The main living area opens both to this intimate courtyard and to a deck with the inspiring view. Distinguished by its subtle curved ceiling, this spacious room comprises the living room and dining area extending from the kitchen to a magnificent floor-to-ceiling fieldstone fireplace with sunken seating area at the west end. Around the courtyard focal point are a spacious primary wing which includes a separate office or sitting room overlooking the koi pond, and a very private guest suite with an annex space left open or closed by sliding panels of rice paper. In addition, there is a mezzanine office or den, quite suitable as a bedroom, with a whimsical loft area above. Though minutes from the center of town in its very desirable Ide Road setting overlooking the Taconic Golf Course, t
Interior Details
3868
2
3
Has Heating:
Yes
Heating Type:
Hot Water
Has Cooling:
No
Cooling Type:
N/A
Has Fuel:
Yes
Fuel Type:
Oil
Has Basement:
No
Basement Type:
Full
Has Flooring:
No
Flooring Type:
N/A
Has Fireplace:
Yes
Fireplace Type:
N/A
Property Details
58806
No
No
Type:
Garage, Attached
Location:
N/A
Status:
N/A
Number of Spaces:
0
N/A
N/A
N/A
N/A
N/A
N/A
N/A
Construction Details
Cape Cod
Wood Siding
N/A
Flat
Roll Composition (rolled Mineral Roof)
Tax History
Year
Amount
Land
Improvement
Percent Change
Assessment
2020
$23,580
$287,800
$1,052,000
--%
$1,339,800
2019
$22,225
$313,200
$918,100
--%
$1,231,300
2018
$22,090
$313,200
$918,100
--%
$1,231,300
2017
$20,981
$313,200
$918,100
--%
$1,231,300

Average Home Price in 01267
Nearby Properties
Zip Code
Price
Bed
Bath
Sqft
Lot
Sold Date
$925,000
$925,000
4 Beds
4 Baths
4,055 Sqft
60,984 Lot (sqft)
Sold 09/29/2026
$1,750,000
$1,750,000
2 Beds
3 Baths
3,868 Sqft
58,806 Lot (sqft)
Sold 10/12/2026




