Member Features
Find Real Estate Bargain!
Full foreclosure details
Home value, equity and ownership info
Find homes priced below market
Get full access with a FREE Account
Already a member?
$725,000
Listing Price4beds
3baths
2,272sqft
34,848sqft lot
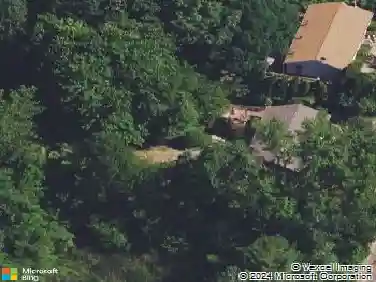
421 E Hyerdale Dr, Goshen, CT 06756
Member Features
Find Real Estate Bargain!
Full foreclosure details
Home value, equity and ownership info
Find homes priced below market
Get full access with a FREE Account
Already a member?
For Sale
Off Market
Home type
Price / sqft
Year built
Home Details
Welcome to Woodridge Lake living. This four-bedroom, 2.5-bath home is set on a desirable second tier lot with peaceful lake views and a private wooded backdrop. The main level features a primary suite with a walk-in closet and a spacious ensuite bath, offering convenience and privacy. The open-concept living room showcases tall ceilings, skylights, and sliders that fill the space with natural light and open to the front deck overlooking the lake. A wood-burning fireplace adds warmth and charm. The living area flows seamlessly into the oversized kitchen, complete with stainless steel appliances, a large island with breakfast bar, and abundant storage. Just off the kitchen, the dining room opens to the back deck, creating the perfect setting for indoor-outdoor entertaining. Upstairs, additional bedrooms provide flexibility for family, guests, or home office space. Outside, enjoy both the front deck with lake views and the private backyard with a second deck, offering multiple spaces for relaxation and gatherings. Recent improvements include a newly paved asphalt driveway, updated stonework, new garage doors, and refreshed landscaping. With a two-car garage, central air, and hydro-air heating, this home combines comfort and convenience in one of Goshens most sought-after communities. As part of Woodridge Lake, residents enjoy access to a private clubhouse, pool, tennis courts, marina, and four beaches-making this property a true year-round retreat or full-time residence.
Interior Details
2272
4
3
Has Heating:
Yes
Heating Type:
Forced Air With Air Conditioning
Has Cooling:
Yes
Cooling Type:
N/A
Has Fuel:
Yes
Fuel Type:
Oil
Has Basement:
No
Basement Type:
N/A
Has Flooring:
No
Flooring Type:
N/A
Has Fireplace:
Yes
Fireplace Type:
N/A
Property Details
34848
No
No
Type:
Garage, Basement
Location:
N/A
Status:
N/A
Number of Spaces:
2
N/A
N/A
N/A
N/A
N/A
N/A
N/A
Construction Details
Cape Cod
Wood Siding
N/A
Gable
Asphalt
Tax History
Year
Amount
Land
Improvement
Percent Change
Assessment
2020
$5,649
$70,560
$161,910
--%
$232,470
2019
$4,556
$70,560
$161,910
--%
$232,470
2018
$5,556
$70,560
$161,910
--%
$232,470
2017
$4,094
$56,150
$152,740
--%
$208,890
2016
$3,906
$56,150
$152,740
--%
$208,890
2014
$3,609
$56,150
$131,810
--%
$187,960
2011
$3,609
$56,150
$131,810
--%
$187,960

Average Home Price in 06756
Nearby Properties
Zip Code
Price
Bed
Bath
Sqft
Lot
Sold Date
$458,764
$458,764
3 Beds
2 Baths
2,134 Sqft
39,204 Lot (sqft)
Sold 06/23/2026
$625,000
$625,000
3 Beds
3 Baths
2,165 Sqft
47,045 Lot (sqft)
Sold 10/27/2026
$725,000
$725,000
4 Beds
3 Baths
2,272 Sqft
34,848 Lot (sqft)
Sold 10/13/2026