Member Features
Find Real Estate Bargain!
Full foreclosure details
Home value, equity and ownership info
Find homes priced below market
Get full access with a FREE Account
Already a member?
$2,438,119
Listing Price4beds
3baths
1,981sqft
86,249sqft lot
37 Hyatt Rd, Briarcliff Manor, NY 10510
Member Features
Find Real Estate Bargain!
Full foreclosure details
Home value, equity and ownership info
Find homes priced below market
Get full access with a FREE Account
Already a member?
For Sale
Home type
Price / sqft
Year built
Home Details
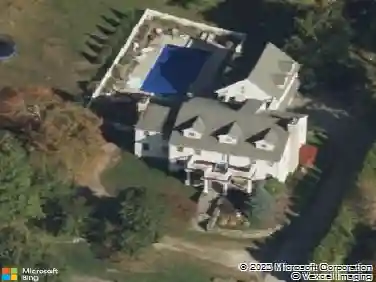
Set at the end of a quiet cul-de-sac on nearly two perfectly flat acres, 37 Hyatt Road offers a rare combination of privacy, usable land, and thoughtful custom design. The property is distinguished by its expansive level lawns and gunite pool, creating an exceptional setting for outdoor living, recreation, and entertaining. A covered patio extends the living space outdoors and provides a natural gathering area overlooking the backyard, while the surrounding property offers a sense of privacy and openness that is increasingly difficult to find.nnThe home itself was carefully designed to embrace the landscape, with expansive walls of glass, French doors, and large windows that draw natural light into the living spaces while framing views of the surrounding property. Throughout the home, the architecture intentionally blurs the boundary between indoors and outdoors, allowing the changing seasons, light, and landscape to become part of the living experience.nnInside, the home opens into a series of bright, connected spaces designed for both everyday living and larger gatherings. The main living room is defined by a striking coffered ceiling, exposed woodwork, and a fireplace that anchors the space while walls of glass create a continuous visual connection to the lawn and gardens beyond. The dining area and kitchen flow seamlessly together, forming a warm and inviting central gathering space.nnTerracotta tile floors, custom cabinetry, and a generous island anchor the kitchen, whic
Interior Details
1981
4
3
Has Heating:
Yes
Heating Type:
Forced Air With Air Conditioning
Has Cooling:
No
Cooling Type:
N/A
Has Fuel:
Yes
Fuel Type:
Gas
Has Basement:
No
Basement Type:
No Basement
Has Flooring:
No
Flooring Type:
N/A
Has Fireplace:
Yes
Fireplace Type:
N/A
Property Details
86249
Yes
Yes
Type:
Garage, Attached
Location:
N/A
Status:
N/A
Number of Spaces:
2
No
No
No
No
Yes
No
No
Construction Details
Ranch
Wood
N/A
N/A
N/A
Tax History
Year
Amount
Land
Improvement
Percent Change
Assessment
2019
$29,211
$530,800
$401,700
--%
$932,500
2018
$29,076
$530,800
$401,700
--%
$932,500
2017
$28,994
$530,800
$401,700
--%
$932,500
2017
$360,816
$530,800
$374,500
--%
$905,300
2016
$32,648
$16,300
$40,700
--%
$57,000
2013
$32,818
$16,300
$40,700
--%
$57,000

Average Home Price in 10510
Nearby Properties
Zip Code
Price
Bed
Bath
Sqft
Lot
Sold Date
$1,300,000
$1,300,000
3 Beds
3 Baths
2,167 Sqft
53,143 Lot (sqft)
Sold 10/26/2026
$2,438,119
$2,438,119
4 Beds
3 Baths
1,981 Sqft
86,249 Lot (sqft)
Sold 10/27/2026