Member Features
Find Real Estate Bargain!
Full foreclosure details
Home value, equity and ownership info
Find homes priced below market
Get full access with a FREE Account
Already a member?
$1,999,900
Listing Price--beds
3.5baths
5,110sqft
48,352sqft lot
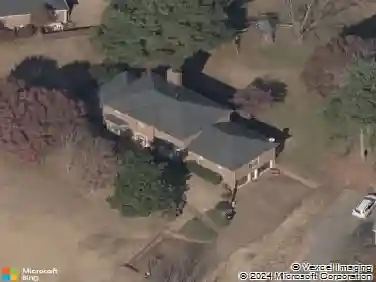
4509 Hyannis Ct, Franklin, TN 37064
Member Features
Find Real Estate Bargain!
Full foreclosure details
Home value, equity and ownership info
Find homes priced below market
Get full access with a FREE Account
Already a member?
For Sale
Home type
Price / sqft
Year built
Home Details
An exceptional blend of charm, country living, value, and convenience awaits in this stunning one acre custom home. The professionally designed backyard is a private resort featuring a heated fiberglass pool, an expansive pool deck with pergola, cool-touch decking, a relaxing hot tub, a separate deck with access to the primary suite, and lush, mature landscaping that creates exceptional privacy. Offering refined finishes and thoughtfully designed living spaces, this home delivers on all fronts. Designed for both everyday living and effortless entertaining, the home features 4 generously sized bedrooms, each with natural light, a private bath, and a walk-in closet. Additional living spaces include a private main-level office, an expansive bonus room, and a dedicated fitness room with rubber flooring. The impressive great room showcases soaring coffered ceilings, custom built-in cabinetry, a striking stone fireplace, and an open-concept design that flows seamlessly into the dining area and gourmet kitchen. The kitchen offers granite countertops, premium SS appliances, an oversized island with seating, a bev fridge, abundant custom cabinetry, and a walk-in pantry. Nearby, a spacious laundry room and a drop zone with locker-style cubbies. Just off the foyer, a private office, elegant front living room with direct access to the covered front porch. The must see heated and cooled covered back porch, featuring stained concrete floors, a stone fireplace, walls of windows are ready fo
Interior Details
5110
N/A
3.5
Has Heating:
Yes
Heating Type:
Central
Has Cooling:
Yes
Cooling Type:
Central
Has Fuel:
No
Fuel Type:
N/A
Has Basement:
No
Basement Type:
No Basement
Has Flooring:
No
Flooring Type:
N/A
Has Fireplace:
Yes
Fireplace Type:
N/A
Property Details
48352
No
No
Type:
Driveway
Location:
N/A
Status:
N/A
Number of Spaces:
0
N/A
N/A
N/A
N/A
N/A
N/A
N/A
Construction Details
N/A
N/A
N/A
N/A
Asphalt
Tax History
Year
Amount
Land
Improvement
Percent Change
Assessment
2020
$3,706
$42,500
$124,450
--%
$166,950
2019
$3,706
$42,500
$124,450
--%
$166,950
2018
$3,589
$42,500
$124,450
--%
$166,950
2016
$3,589
$42,500
$124,450
--%
$166,950
2016
$3,589
$42,500
$124,450
--%
$166,950
2014
$3,290
$0
$0
--%
$142,425
2013
$3,290
$0
$0
--%
$142,425
2012
$1,509
$0
$0
--%
$65,325

Average Home Price in 37064
Nearby Properties
Zip Code
Price
Bed
Bath
Sqft
Lot
Sold Date
$1,999,900
$1,999,900
-- Beds
3.5 Baths
5,110 Sqft
48,352 Lot (sqft)
Sold 10/26/2026