Member Features
Find Real Estate Bargain!
Full foreclosure details
Home value, equity and ownership info
Find homes priced below market
Get full access with a FREE Account
Already a member?
$629,779
Listing Price2beds
2baths
3,011sqft
6,747sqft lot
41 Hutton Ln, Garnet Valley, PA 19060
Member Features
Find Real Estate Bargain!
Full foreclosure details
Home value, equity and ownership info
Find homes priced below market
Get full access with a FREE Account
Already a member?
For Sale
Off Market
Home type
Price / sqft
Year built
Home Details
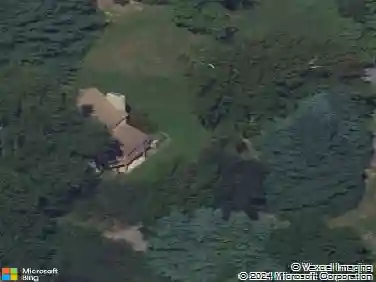
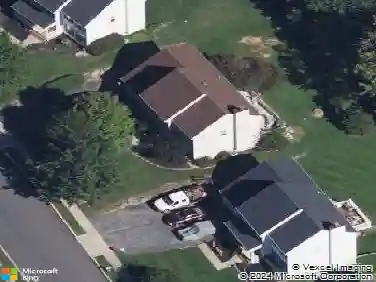
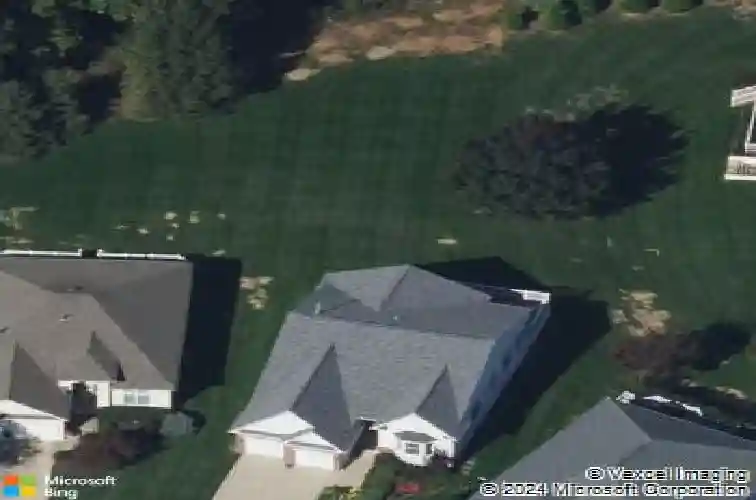
Welcome to 41 Hutton Lane, a beautifully maintained Corsica Model single-family home located in the highly sought-after Riviera at Concord, Garnet Valleys premier active adult community. Offering 2 bedrooms, 3 full baths, and an open concept layout, this home combines comfort, convenience, and style on a well-manicured street. Step inside to a bright and inviting main level featuring a spacious primary suite with a walk-in closet and private bath, a guest bedroom, and a dedicated home office perfect for remote work. The gourmet kitchen opens to a welcoming living room, dining area, and breakfast nook, creating an ideal space for both everyday living and entertaining. A lovely sunroom floods the home with natural light and offers a tranquil spot to relax year-round. Step outside to the back deck with a built-in gas range overlooking the backyard- perfect for outdoor dining or relaxation. A convenient laundry room attached to the two-car garage completes this level for easy, one-floor living. The expansive finished lower level adds versatility with a large recreational space perfect for a home theater, fitness area, or family room. This level also includes a room that can be used as a guest bedroom with two closets, a full bath, a cedar closet, and two unfinished areas for ample storage. This home also offers a double driveway with a 2-car garage and additional storage. A new roof will be installed in 2025 prior to settlement. Residents of this wonderful community have access t
Interior Details
3011
2
2
Has Heating:
Yes
Heating Type:
Central
Has Cooling:
Yes
Cooling Type:
Central
Has Fuel:
Yes
Fuel Type:
Gas
Has Basement:
No
Basement Type:
Full
Has Flooring:
No
Flooring Type:
N/A
Has Fireplace:
Yes
Fireplace Type:
N/A
Property Details
6747
No
No
Type:
N/A
Location:
N/A
Status:
N/A
Number of Spaces:
N/A
N/A
N/A
N/A
N/A
N/A
N/A
N/A
Construction Details
Ranch
Aluminum/vinyl
N/A
N/A
N/A
Tax History
Year
Amount
Land
Improvement
Percent Change
Assessment
2020
$9,099
$93,570
$136,713
--%
$230,283
2019
$8,964
$93,570
$136,713
--%
$230,283
2018
$8,826
$0
$0
--%
$230,283
2017
$8,647
$0
$0
--%
$230,283
2016
$8,486
$0
$0
--%
$230,283
2014
$8,231
$0
$0
--%
$230,283
2013
$8,084
$0
$0
--%
$230,283

Average Home Price in 19060
Nearby Properties
Zip Code
Price
Bed
Bath
Sqft
Lot
Sold Date
$653,031
4 Beds
3 Baths
2,669 Sqft
6,438 Lot (sqft)
Sold 09/23/2026
$725,000
3 Beds
3 Baths
3,107 Sqft
7,292 Lot (sqft)
Sold 10/13/2026
$629,779
2 Beds
2 Baths
3,011 Sqft
6,747 Lot (sqft)
Sold 10/27/2026
$740,000
3 Beds
3 Baths
2,908 Sqft
6,974 Lot (sqft)
Sold 10/13/2026
$650,000
3 Beds
3 Baths
2,971 Sqft
6,747 Lot (sqft)
Sold 10/26/2026