
Member Features
Find Real Estate Bargain!
Full foreclosure details
Home value, equity and ownership info
Find homes priced below market
Get full access with a FREE Account
Already a member?
$1,987,734
Listing Price6beds
4baths
4,179sqft
8,108sqft lot
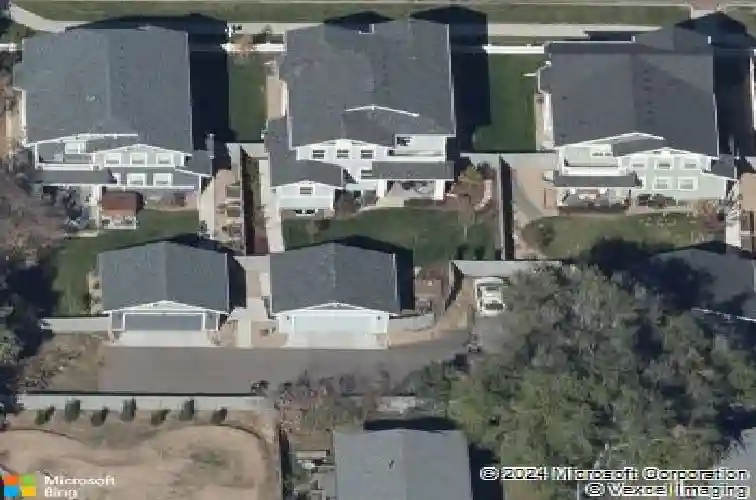
728 Hutchinson St, Louisville, CO 80027
Member Features
Find Real Estate Bargain!
Full foreclosure details
Home value, equity and ownership info
Find homes priced below market
Get full access with a FREE Account
Already a member?
For Sale
Off Market
Home type
Price / sqft
Year built
Home Details
In the heart of Old Town Louisville, ideally situated just a few blocks from vibrant Main Street & Louisville's Community Park, sits this 5-bedroom, 5-bath, 4271 sqft home featuring a rare 4-bedroom-up layout. A charming, large covered front porch sets the tone as an inviting outdoor living space, welcoming you into a thoughtfully designed open floor plan. The great room flows into the eat-in chef's kitchen, featuring a casual dining nook and peninsula seating ideal for gathering. A covered patio extends the living space outdoors, overlooking the custom landscaped backyard and creating a seamless setting for entertaining, while the formal dining room offers an elegant space for gatherings. Engineered wood floors span the main and upper levels, providing warmth and architectural continuity throughout. Two dedicated office or flex spaces offer versatility. A well-designed mudroom connects to the detached 2-car garage with convenient alley access. Energy-efficient features include a 15.23 kWp solar system and a 3-zone HVAC system for climate control. Upstairs is defined by vaulted ceilings, enhancing the home's light-filled and airy ambiance. The primary suite features a 5-piece bath, walk-in closet, and a private balcony. Two additional bedrooms share a hall bath, while the 4th bedroom includes its own ensuite. An upper-level laundry room with a sink adds everyday convenience. The finished basement expands the home with a spacious family room, additional bedroom and bath, and a
Interior Details
4179
6
4
Has Heating:
Yes
Heating Type:
Forced Air With Air Conditioning
Has Cooling:
Yes
Cooling Type:
Central
Has Fuel:
No
Fuel Type:
N/A
Has Basement:
No
Basement Type:
Partial
Has Flooring:
No
Flooring Type:
N/A
Has Fireplace:
Yes
Fireplace Type:
N/A
Property Details
8108
No
No
Type:
Garage, Detached
Location:
N/A
Status:
N/A
Number of Spaces:
2
No
No
No
No
No
No
No
Construction Details
N/A
Composition Siding
N/A
N/A
Asphalt
Tax History
Year
Amount
Land
Improvement
Percent Change
Assessment
2019
$7,886
$32,461
$53,024
--%
$85,485
2019
$7,886
$32,461
$53,024
--%
$85,485
2018
$7,763
$25,128
$61,776
--%
$86,904
2017
$7,609
$25,128
$61,776
--%
$86,904
2016
$5,898
$23,880
$43,159
--%
$67,039

Average Home Price in 80027
Nearby Properties
Zip Code
Price
Bed
Bath
Sqft
Lot
Sold Date
$1,987,734
$1,987,734
6 Beds
4 Baths
4,179 Sqft
8,108 Lot (sqft)
Sold 10/18/2026
$1,998,000
$1,998,000
6 Beds
5 Baths
4,357 Sqft
7,291 Lot (sqft)
Sold 10/13/2026
$2,250,000
$2,250,000
5 Beds
5 Baths
3,897 Sqft
7,849 Lot (sqft)
Sold 09/29/2026
$2,550,000
$2,550,000
6 Beds
4 Baths
3,938 Sqft
15,782 Lot (sqft)
Sold 10/13/2026
$2,895,000
$2,895,000
5 Beds
5 Baths
4,471 Sqft
5,965 Lot (sqft)
Sold 09/29/2026
$3,600,000
$3,600,000
3 Beds
3 Baths
4,486 Sqft
63,752 Lot (sqft)
Sold 10/18/2026
$1,786,094
$1,786,094
5 Beds
3.25 Baths
4,110 Sqft
11,205 Lot (sqft)
Sold 10/13/2026
$2,295,000
$2,295,000
4 Beds
5 Baths
4,095 Sqft
8,196 Lot (sqft)
Sold 10/13/2026
$1,583,952
$1,583,952
5 Beds
3.25 Baths
4,282 Sqft
8,407 Lot (sqft)
Sold 10/13/2026




