Member Features
Find Real Estate Bargain!
Full foreclosure details
Home value, equity and ownership info
Find homes priced below market
Get full access with a FREE Account
Already a member?
$799,000
Listing Price5beds
4baths
4,623sqft
104,544sqft lot
9585 Hutcheson Ferry Rd, Palmetto, GA 30268
Member Features
Find Real Estate Bargain!
Full foreclosure details
Home value, equity and ownership info
Find homes priced below market
Get full access with a FREE Account
Already a member?
For Sale
Off Market
Home type
Price / sqft
Year built
Home Details
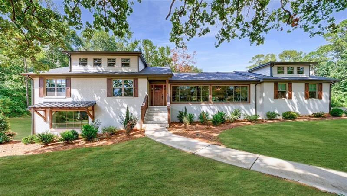
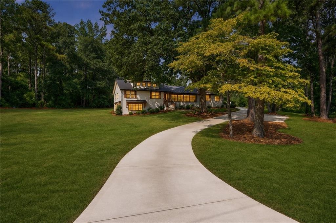
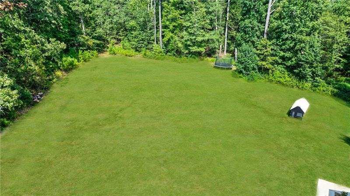
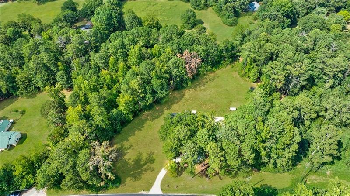
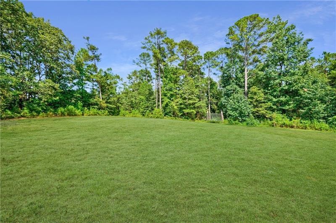
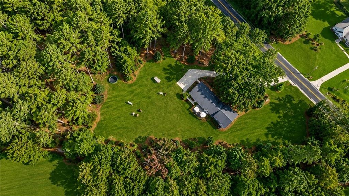
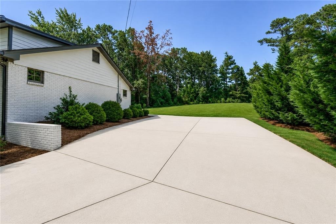
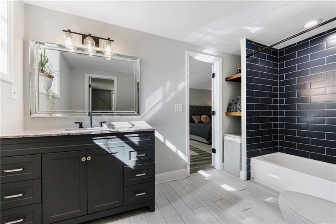
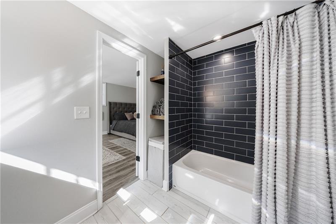
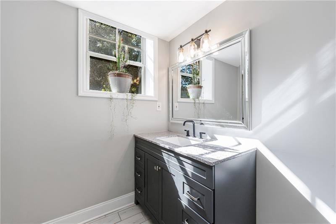
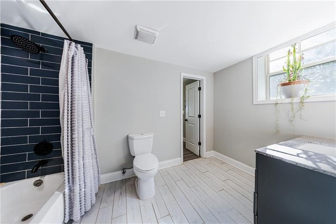
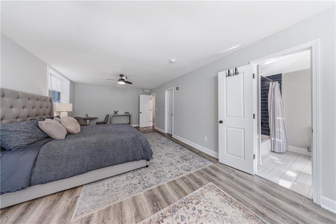
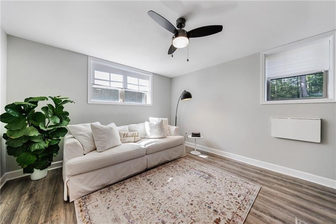
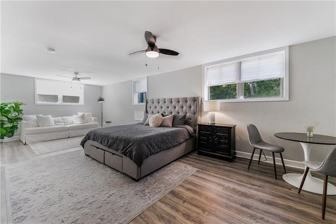
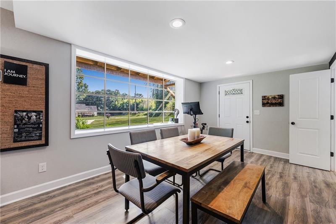
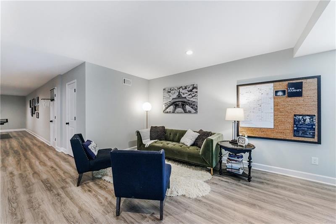
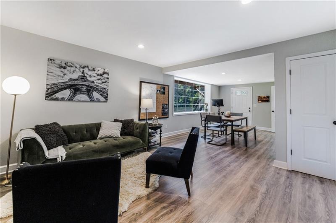
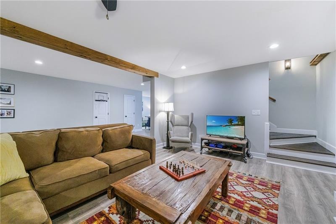
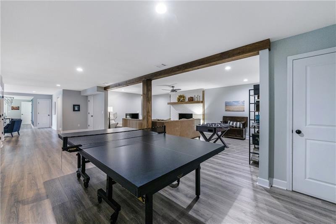
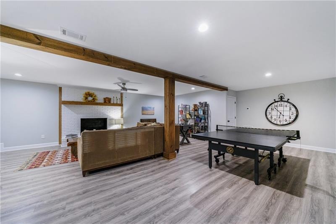
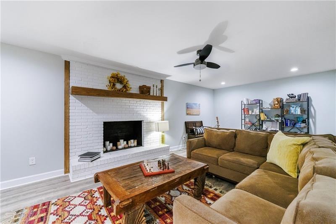
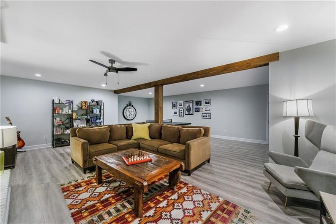
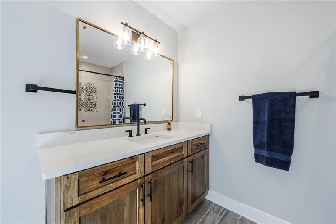
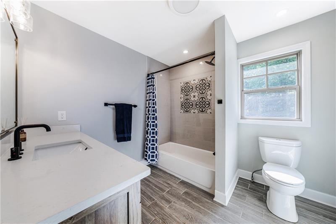
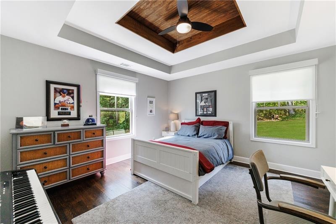
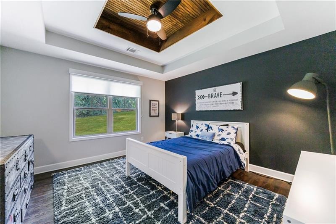
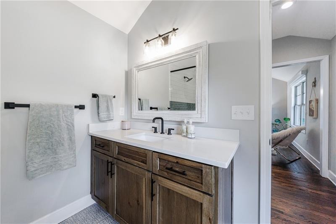
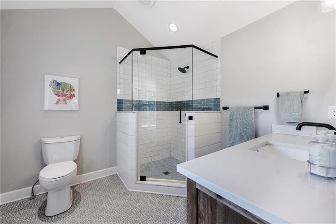
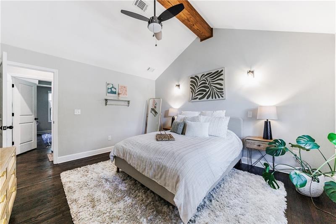
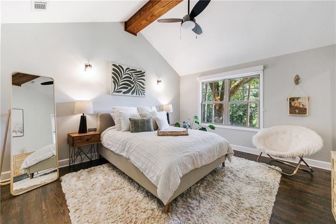
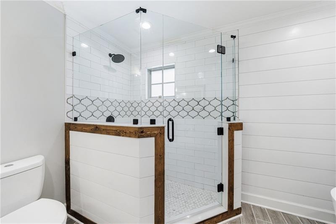
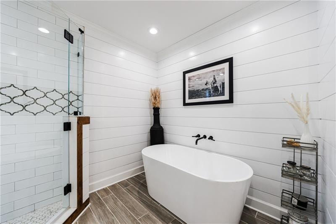
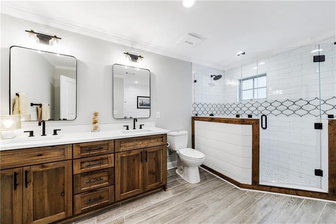
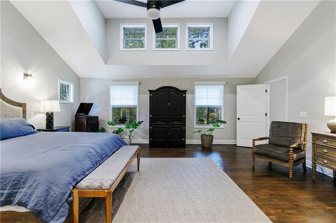
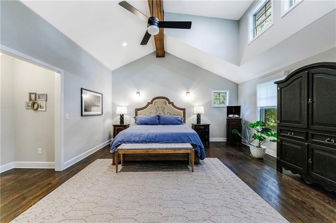
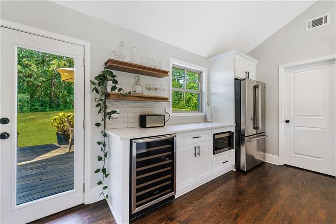
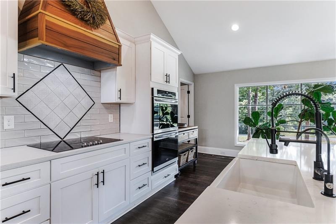
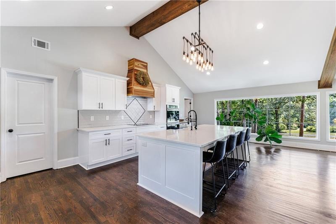
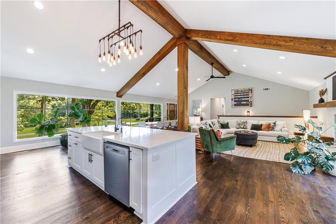
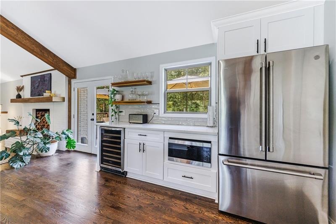
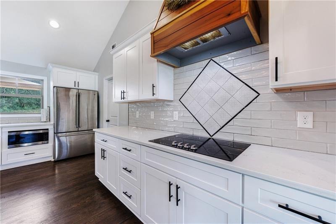
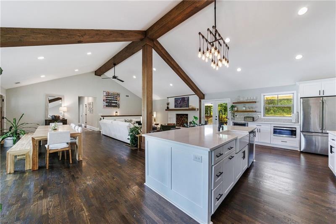
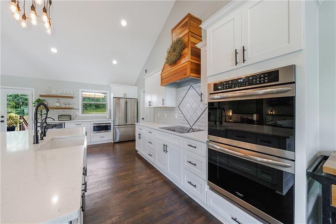
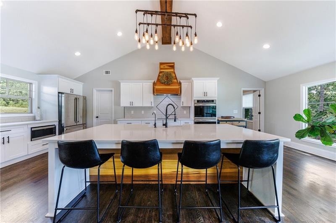
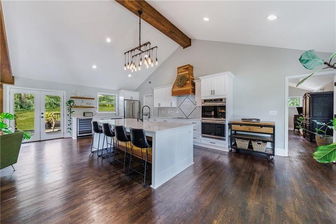
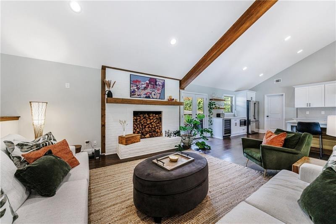
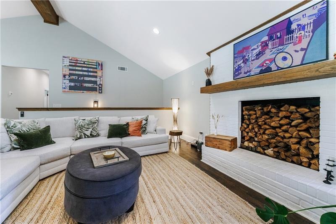
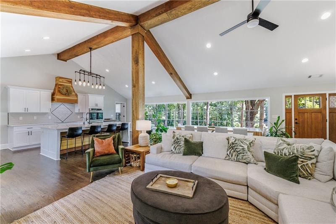
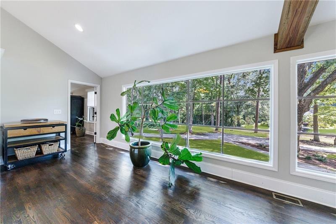
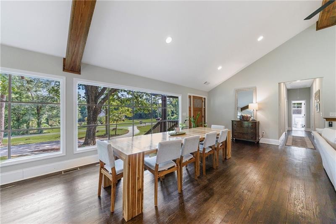
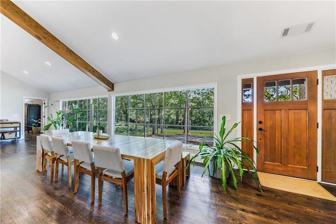
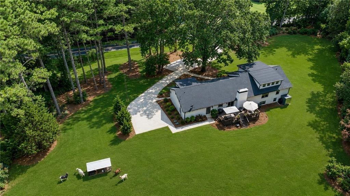
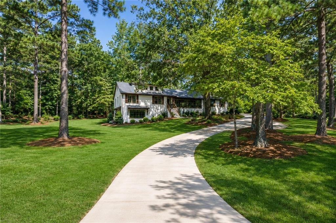
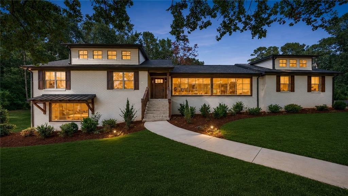
Welcome home to this fully renovated 2.4-acre retreat, just 3 miles from Serenbe and moments from Cochran Mill Park's 20+ miles of nature trails and cascading waterfalls along Little and Big Bear Creeks. This beautifully updated brick home combines an open-concept layout, a fully finished terrace level, and modern finishes throughout for effortless one-level living with room to grow. Step inside to a light-filled living area anchored by vaulted ceilings with natural wood beams, rich hardwood floors, and oversized windows framing views of the surrounding greenery. The fireside living room, centered on an oversized brick fireplace, flows seamlessly into the dining room and kitchen, making it ideal for both everyday living and entertaining. The kitchen is a showstopper: a stone-topped island with breakfast bar and farm sink, crisp white cabinetry, and stainless steel appliances, including a double oven, wine chiller, microwave, dishwasher, and refrigerator. A natural wood vent hood tops the cooktop, echoing the ceiling beams, open shelving, and wood mantel for a warm, cohesive look. The main-level primary suite is a true retreat, with vaulted, wood-accented ceilings and a spa-inspired bath featuring a stone-topped dual vanity, an oversized shower, and a slipper tub. Three additional bedrooms, each finished with equal care, share two beautifully renovated bathrooms. Downstairs, the finished terrace level expands the living space with a second family room and brick fireplace, an o
Interior Details
4623
5
4
Has Heating:
Yes
Heating Type:
Yes
Has Cooling:
Yes
Cooling Type:
N/A
Has Fuel:
Yes
Fuel Type:
Gas
Has Basement:
No
Basement Type:
Full
Has Flooring:
No
Flooring Type:
N/A
Has Fireplace:
Yes
Fireplace Type:
N/A
Property Details
104544
Yes
Yes
Type:
Carport (unspecified)
Location:
N/A
Status:
N/A
Number of Spaces:
0
No
No
No
No
Yes
No
No
Construction Details
Ranch
Stone
N/A
N/A
N/A
Tax History
Year
Amount
Land
Improvement
Percent Change
Assessment
2020
$1,345
$15,880
$19,720
--%
$35,600
2019
$2,449
$17,720
$46,880
--%
$64,600
2018
$1,827
$17,280
$30,520
--%
$47,800
2017
$1,802
$16,640
$29,360
--%
$46,000
2016
$1,846
$16,640
$29,360
--%
$46,000
2014
$1,359
$16,640
$29,360
--%
$46,000
2012
$1,339
$16,640
$29,360
--%
$46,000
2011
$1,341
$16,640
$29,360
--%
$46,000

Average Home Price in 30268
Nearby Properties
Zip Code
Price
Bed
Bath
Sqft
Lot
Sold Date
$799,000
5 Beds
4 Baths
4,623 Sqft
104,544 Lot (sqft)
Sold 10/12/2026