
Member Features
Find Real Estate Bargain!
Full foreclosure details
Home value, equity and ownership info
Find homes priced below market
Get full access with a FREE Account
Already a member?
$419,000
Listing Price3beds
2baths
1,768sqft
59,372sqft lot
23 Hutch St, Swanzey, NH 03446
Member Features
Find Real Estate Bargain!
Full foreclosure details
Home value, equity and ownership info
Find homes priced below market
Get full access with a FREE Account
Already a member?
For Sale
Off Market
Home type
Price / sqft
Year built
Home Details
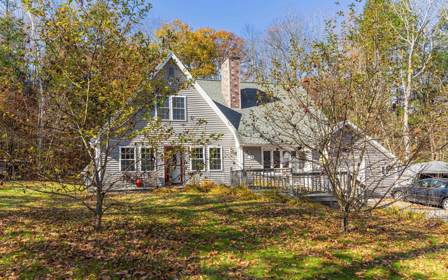
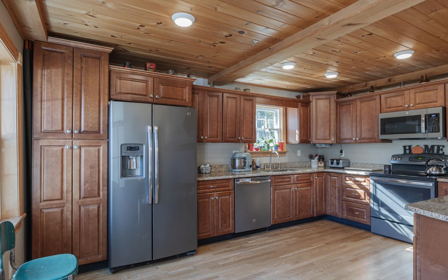
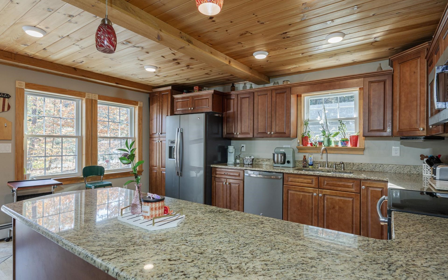
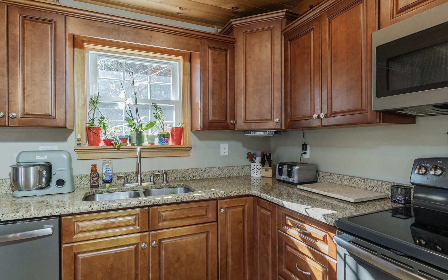
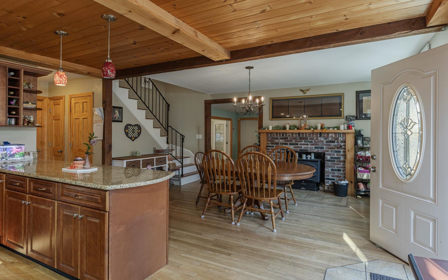
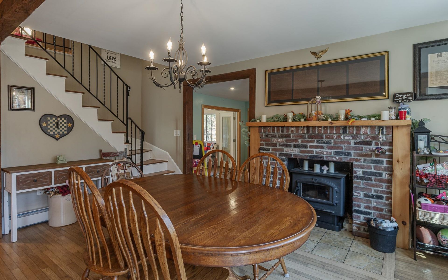
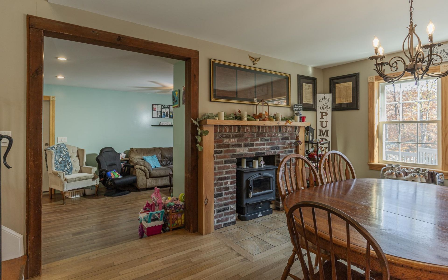
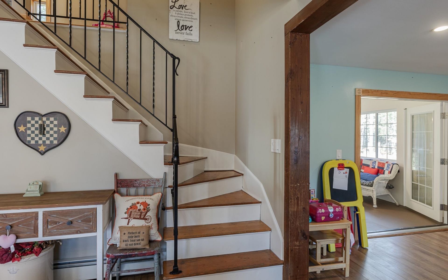
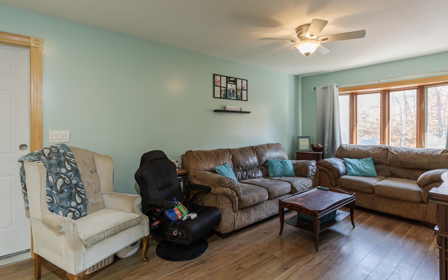
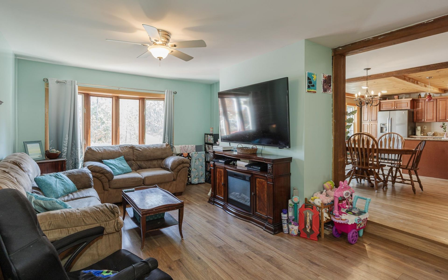
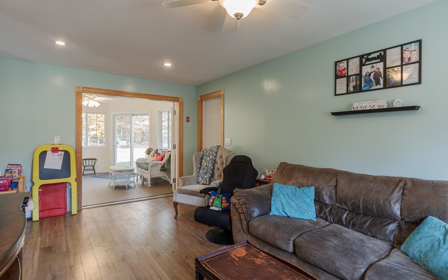
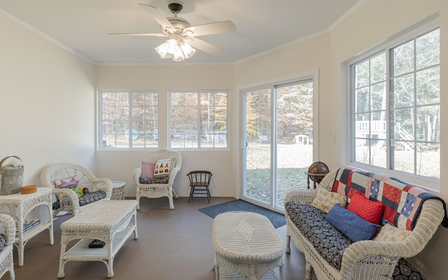
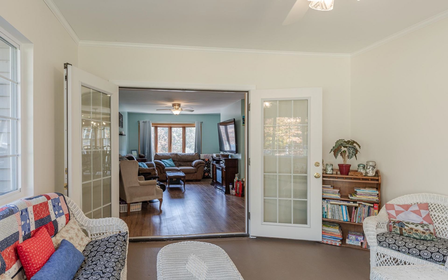
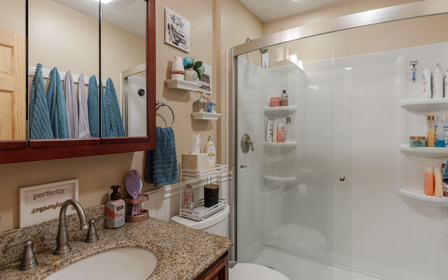
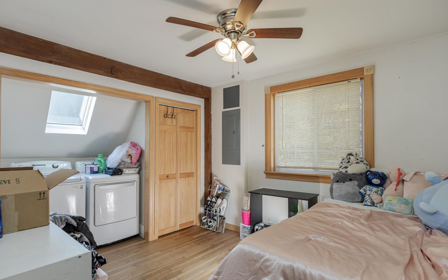
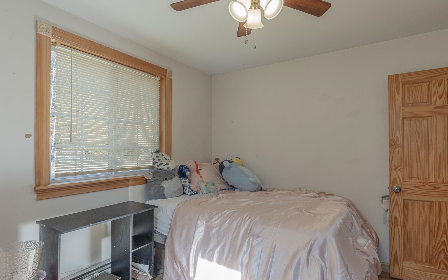
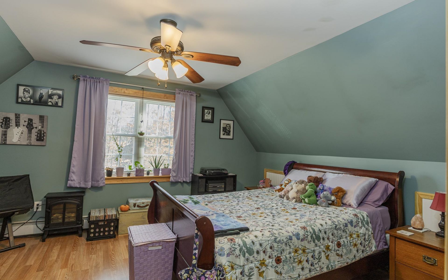
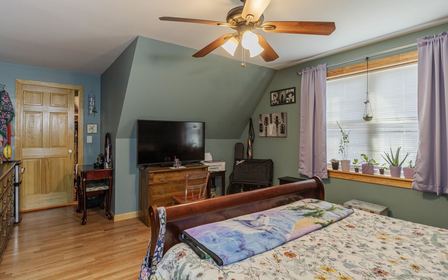
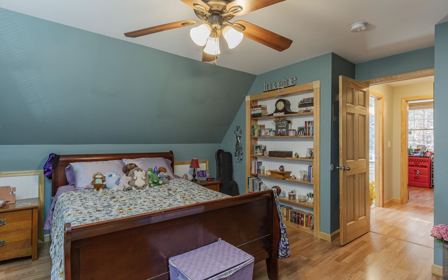
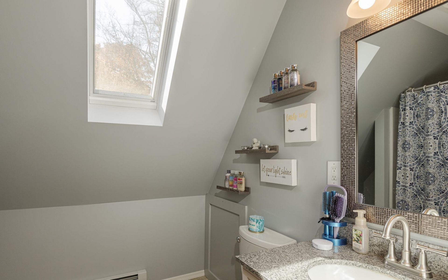
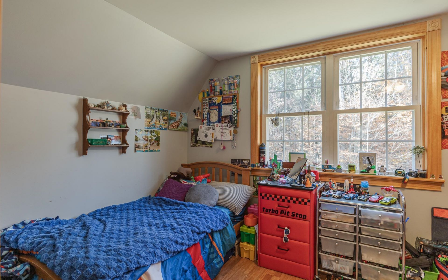
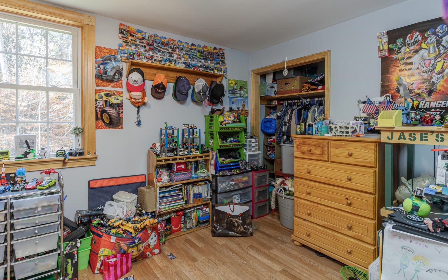
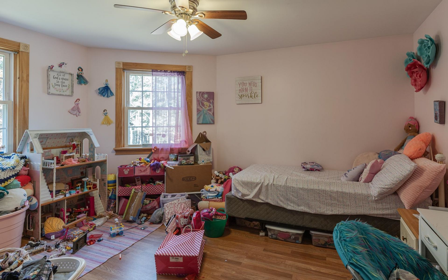
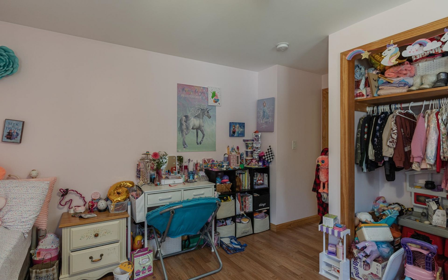
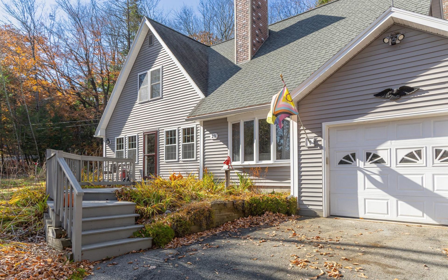
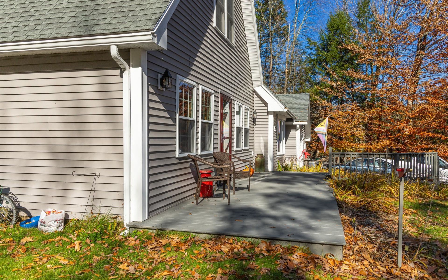
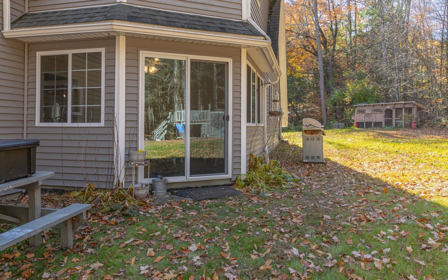
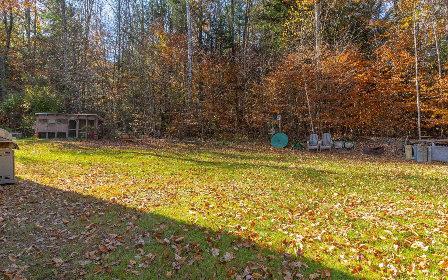
Beautifully renovated and move-in ready, this spacious 3-bedroom, 2-bath home offers a versatile floor plan with plenty of room to fit your lifestyle! The inviting open kitchen and dining area provides the perfect gathering space for everyday living and entertaining. The first floor also features an office and a laundry room, both currently being used as additional bedrooms, offering flexibility for guests, hobbies, or working from home. A 3/4 bath adds convenience, while the step-down living room opens to a delightful three-season sunroom, perfect for relaxing and enjoying the changing seasons. Upstairs, you'll find three generously sized bedrooms and a full bathroom. Thoughtfully renovated throughout, this home combines modern updates with comfortable living spaces and plenty of options to make it your own. Situated on a corner lot offering a nice sense of privacy, the property also includes a one-car garage. Conveniently located in Swanzey, just minutes from Keene's shopping, dining, schools, and amenities. With its flexible layout, extensive renovations, and desirable location, this home is ready for its next chapter!
Interior Details
1768
3
2
Has Heating:
Yes
Heating Type:
Hot Water
Has Cooling:
No
Cooling Type:
N/A
Has Fuel:
Yes
Fuel Type:
Oil
Has Basement:
No
Basement Type:
N/A
Has Flooring:
No
Flooring Type:
N/A
Has Fireplace:
Yes
Fireplace Type:
N/A
Property Details
59372
Yes
Yes
Type:
N/A
Location:
N/A
Status:
N/A
Number of Spaces:
N/A
N/A
N/A
N/A
N/A
N/A
N/A
N/A
Construction Details
Contemporary
Aluminum/vinyl
N/A
Gable
Asphalt
Tax History
Year
Amount
Land
Improvement
Percent Change
Assessment
2020
$4,512
$59,400
$116,300
--%
$175,700
2019
$4,526
$59,400
$116,300
--%
$175,700
2018
$4,406
$37,900
$110,500
--%
$148,400
2017
$4,179
$37,900
$110,500
--%
$148,400
2016
$4,218
$37,900
$108,200
--%
$146,100
2014
$3,845
$37,900
$108,200
--%
$146,100
2011
$3,811
$45,900
$104,800
--%
$150,700

Average Home Price in 03446
Nearby Properties
Zip Code
Price
Bed
Bath
Sqft
Lot
Sold Date
$424,203
$424,203
3 Beds
1.5 Baths
1,906 Sqft
90,474 Lot (sqft)
Sold 10/27/2026
$325,000
$325,000
3 Beds
1 Baths
1,554 Sqft
43,560 Lot (sqft)
Sold 10/26/2026
$419,000
$419,000
3 Beds
2 Baths
1,768 Sqft
59,372 Lot (sqft)
Sold 10/30/2026
$375,000
3 Beds
2 Baths
1,642 Sqft
53,230 Lot (sqft)
Sold 10/27/2026
$299,900
$299,900
2 Beds
1 Baths
1,771 Sqft
43,560 Lot (sqft)
Sold 10/13/2026





