Member Features
Find Real Estate Bargain!
Full foreclosure details
Home value, equity and ownership info
Find homes priced below market
Get full access with a FREE Account
Already a member?
$249,900
Listing Price3beds
2baths
1,794sqft
5,663sqft lot
506 Hurstbourne Rd, Rochester, NY 14609
Member Features
Find Real Estate Bargain!
Full foreclosure details
Home value, equity and ownership info
Find homes priced below market
Get full access with a FREE Account
Already a member?
For Sale
Home type
Price / sqft
Year built
Home Details
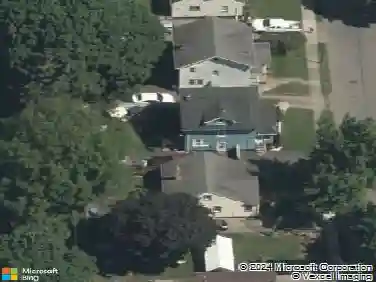
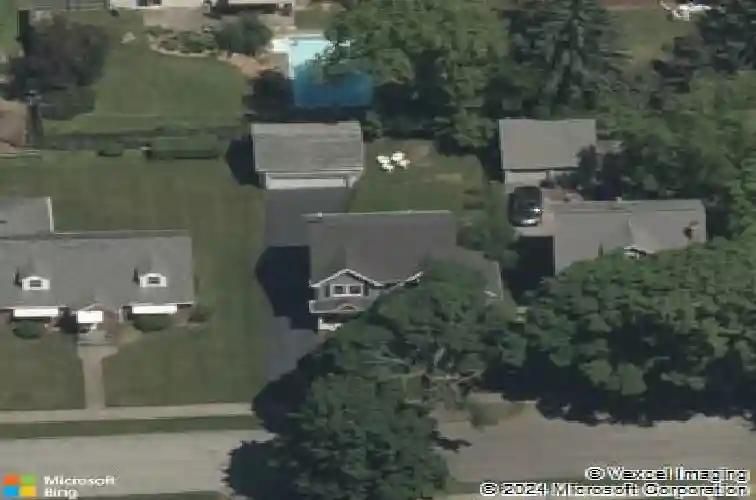
Welcome to 506 Hurstbourne Rd in East Irondequoit! This 3 bedroom- 2 full bath colonial blends the homes original features with modern touches giving you the perfect mix of character and comfort! Step through the timeless foyer and you will be greeted by beautiful natural woodwork with gumwood trim, hardwood floors and pocket doors! Enjoy the original glass doorknobs, stunning leaded glass doors and windows! The kitchen showcases original glass-faced cabinets, new appliances, backsplash and deep sink! Enjoy entertaining in the spacious formal dining room! Added sliding glass door and steps down to the fully fenced in backyard, and new shed! Convenient first floor laundry and updated full bath! Upstairs offers 3 bedrooms including 2 primary sized rooms, one of which includes a perfect reading nook or office space, complete with a cedar closet! Gorgeous bay windows bring in abundant natural light, brightening the grand living room! Mechanics include new furnace ('21), tear-off roof ('18), vinyl siding and gutters ('18), office and primary bedroom windows replaced with pace windows in ('22), guest bedroom, hallway and bathroom windows replaced in ('18). Full basement and stair access attic offer ample storage space! Attic can be finished for additional living space! Just minutes from shopping centers! Delayed Negotiations until Tuesday, 3/17 at 1pm.
Interior Details
1794
3
2
Has Heating:
Yes
Heating Type:
Forced Air With Air Conditioning
Has Cooling:
No
Cooling Type:
N/A
Has Fuel:
Yes
Fuel Type:
Gas
Has Basement:
No
Basement Type:
Full
Has Flooring:
No
Flooring Type:
N/A
Has Fireplace:
Yes
Fireplace Type:
N/A
Property Details
5663
Yes
Yes
Type:
Garage, Detached
Location:
N/A
Status:
N/A
Number of Spaces:
2
N/A
N/A
N/A
N/A
N/A
N/A
N/A
Construction Details
Traditional/old
Wood
N/A
N/A
N/A
Tax History
Year
Amount
Land
Improvement
Percent Change
Assessment
2020
$5,934
$24,600
$93,400
--%
$118,000
2018
$5,604
$24,600
$93,400
--%
$118,000
2017
$9,866
$16,800
$98,200
--%
$115,000
2016
$9,582
$16,800
$98,200
--%
$115,000
2015
$5,815
$16,800
$98,200
--%
$115,000
2013
$1,329
$16,800
$98,200
--%
$115,000
2011
$1,208
$16,800
$98,200
--%
$115,000

Average Home Price in 14609
Nearby Properties
Zip Code
Price
Bed
Bath
Sqft
Lot
Sold Date
$177,181
3 Beds
2 Baths
1,593 Sqft
12,197 Lot (sqft)
Sold 08/07/2026
$244,431
$244,431
3 Beds
2 Baths
1,533 Sqft
6,534 Lot (sqft)
Sold 08/01/2026
$199,900
3 Beds
2 Baths
1,563 Sqft
6,098 Lot (sqft)
Sold 10/26/2026
$289,900
$289,900
3 Beds
2 Baths
1,607 Sqft
13,939 Lot (sqft)
Sold 10/27/2026
$249,900
3 Beds
2 Baths
1,794 Sqft
5,663 Lot (sqft)
Sold 10/27/2026
$274,900
3 Beds
1.5 Baths
2,008 Sqft
5,663 Lot (sqft)
Sold 10/27/2026
$249,900
$249,900
3 Beds
1 Baths
1,543 Sqft
12,500 Lot (sqft)
Sold 10/27/2026
$315,000
3 Beds
1 Baths
1,544 Sqft
4,988 Lot (sqft)
Sold 10/26/2026
$249,900
3 Beds
2 Baths
1,670 Sqft
6,534 Lot (sqft)
Sold 10/26/2026